Woodhaven Elementary School, Rhode Island
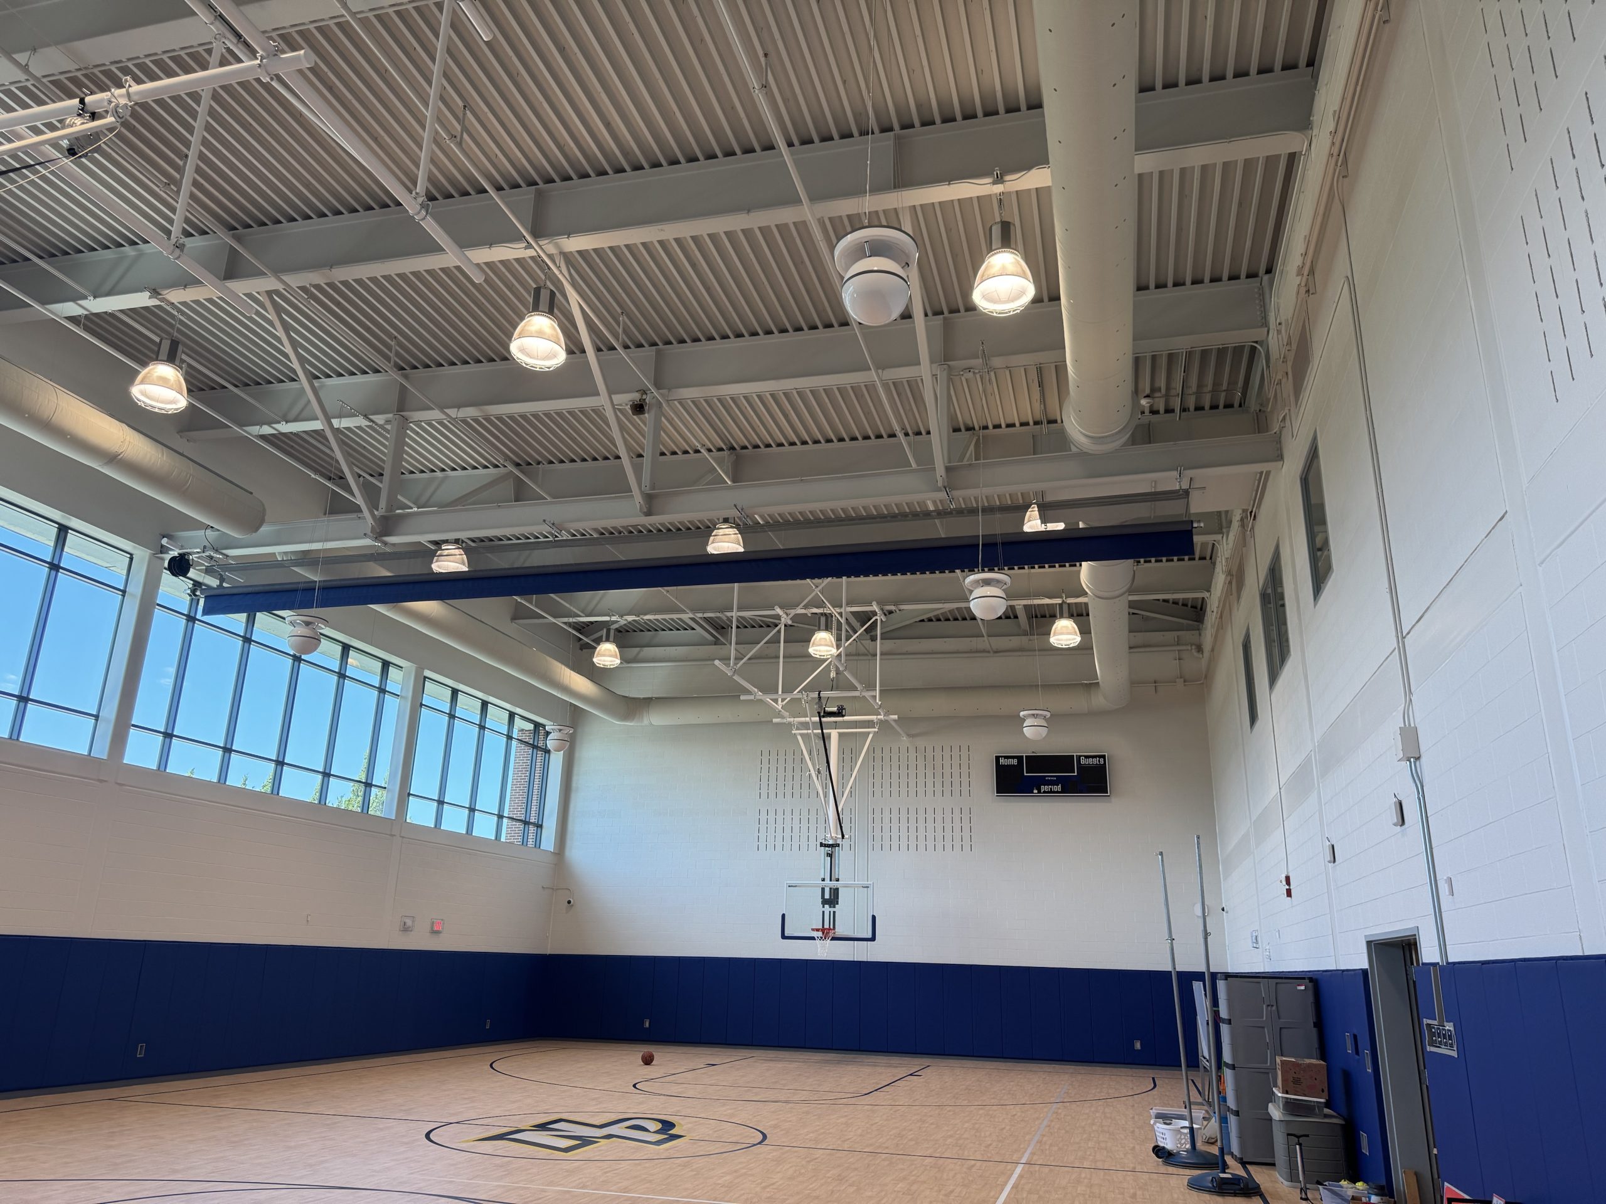
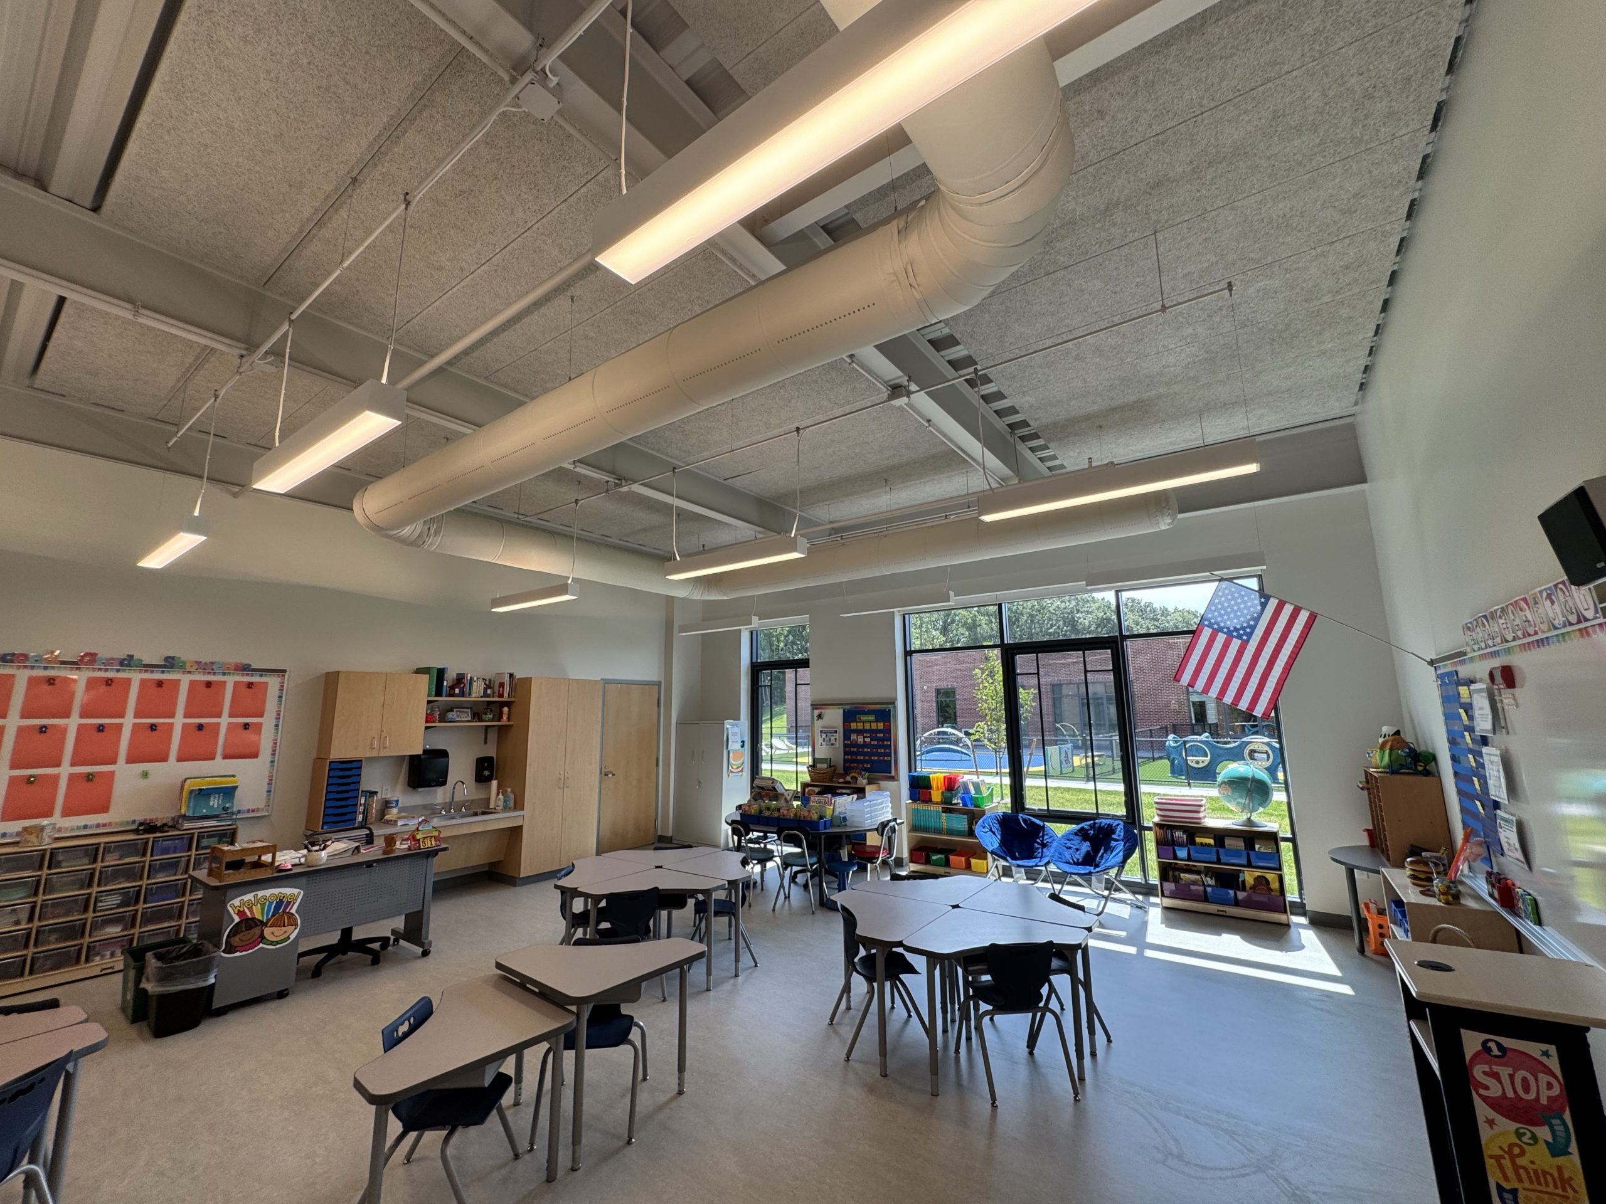
Woodhaven Elementary School relies on FabricAir fabric ducts in two very different settings: 31 classrooms and a two-story gymnasium. In each case, FabricAir matched the duct size, layout and flow models to how the room is used. As a result, the air reaches students gently in class and travels down from high above in the gym.
Background
The new two-story school in North Providence, Rhode Island, replaces the former Greystone Elementary on Morgan Avenue. It serves students from pre-K through fifth grade. During planning, indoor air quality ranked high on the list of priorities.
Schools
Combi 70
32,600 CFM (≈55.400 m³/h)
Primary: SonicFlow™, OriFlow™ and MicroFlow™
Secondary: FabFlow™
31 classroom systems and 2 gymnasium systems
In its mechanical drawings, SLAM, the project’s architect and mechanical engineer, called for FabricAir Combi 70 ducts. In total, FabricAir supplied 33 systems through Air Distribution Corporation, its Boston-based representative.
The challenge
Although they share the same building, the classrooms and the gym need very different air distribution. In class, students sit and work not far below the duct, so the air has to reach them gently and without drafts. The gym works the other way around. There, the duct hangs roughly 24.5 feet above the floor, and the air must travel much farther to reach the students.
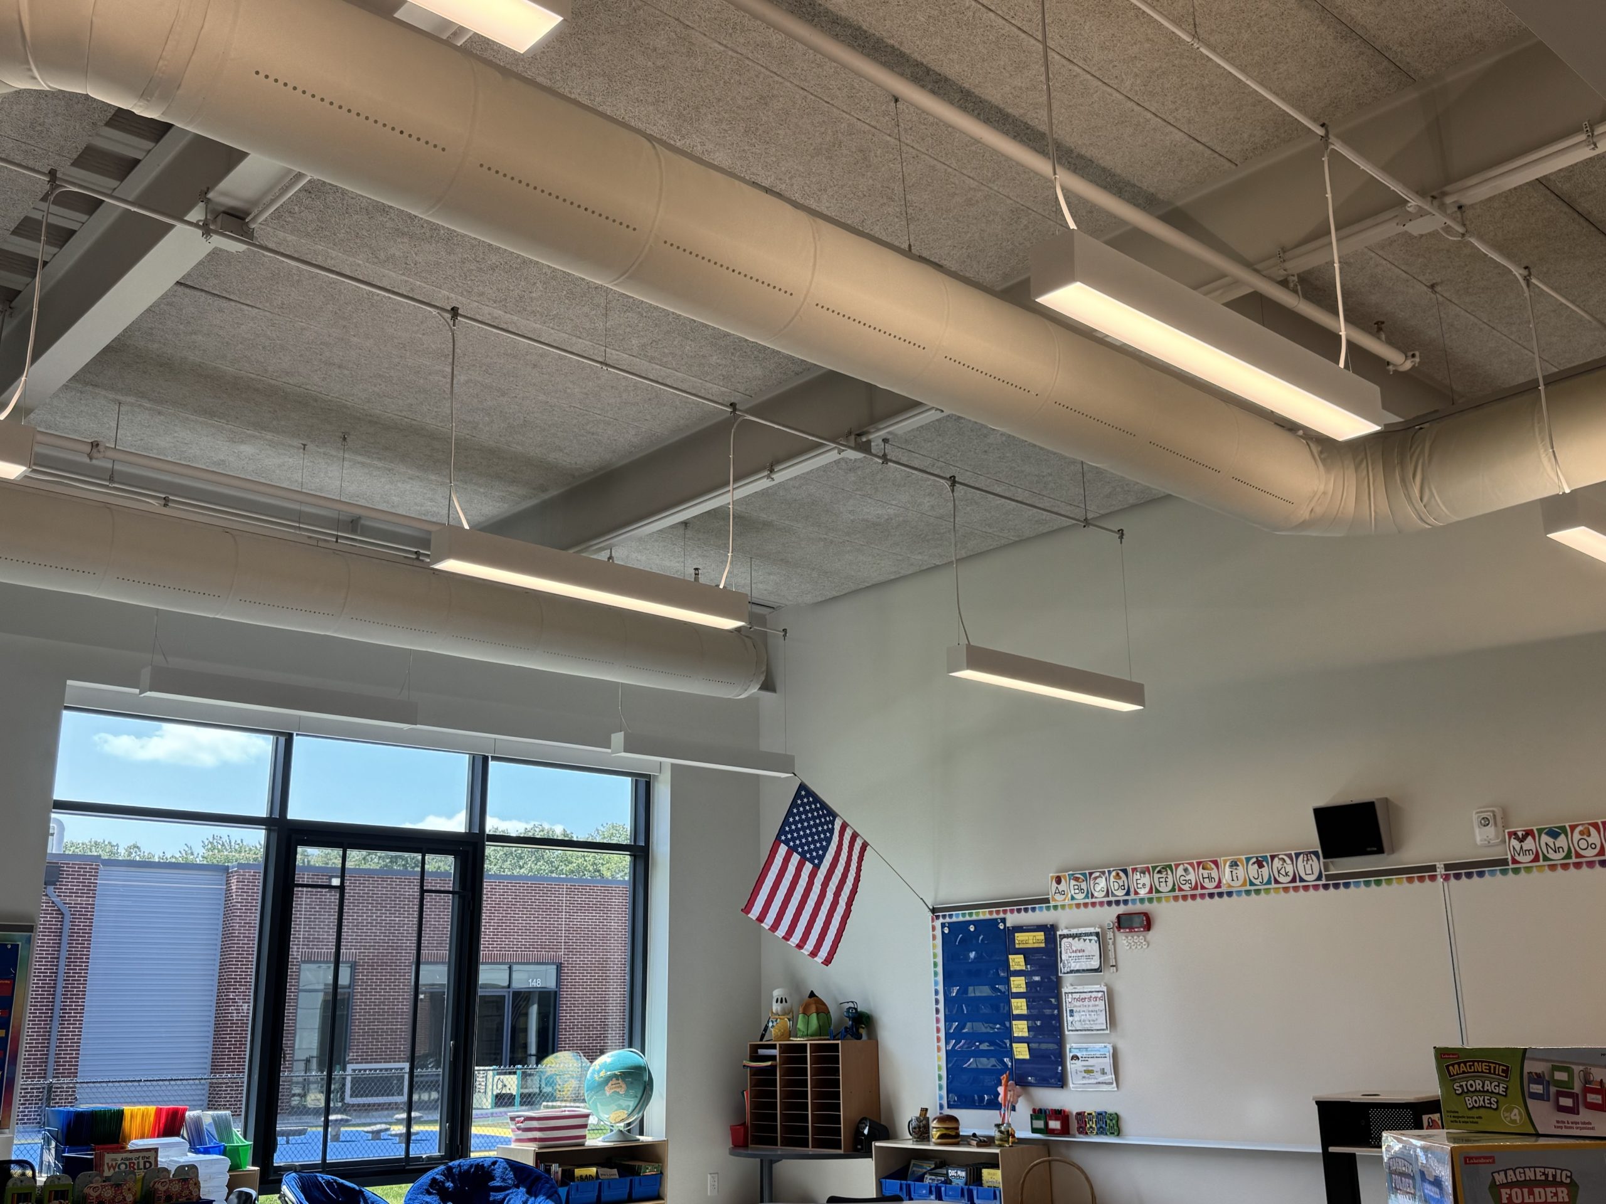
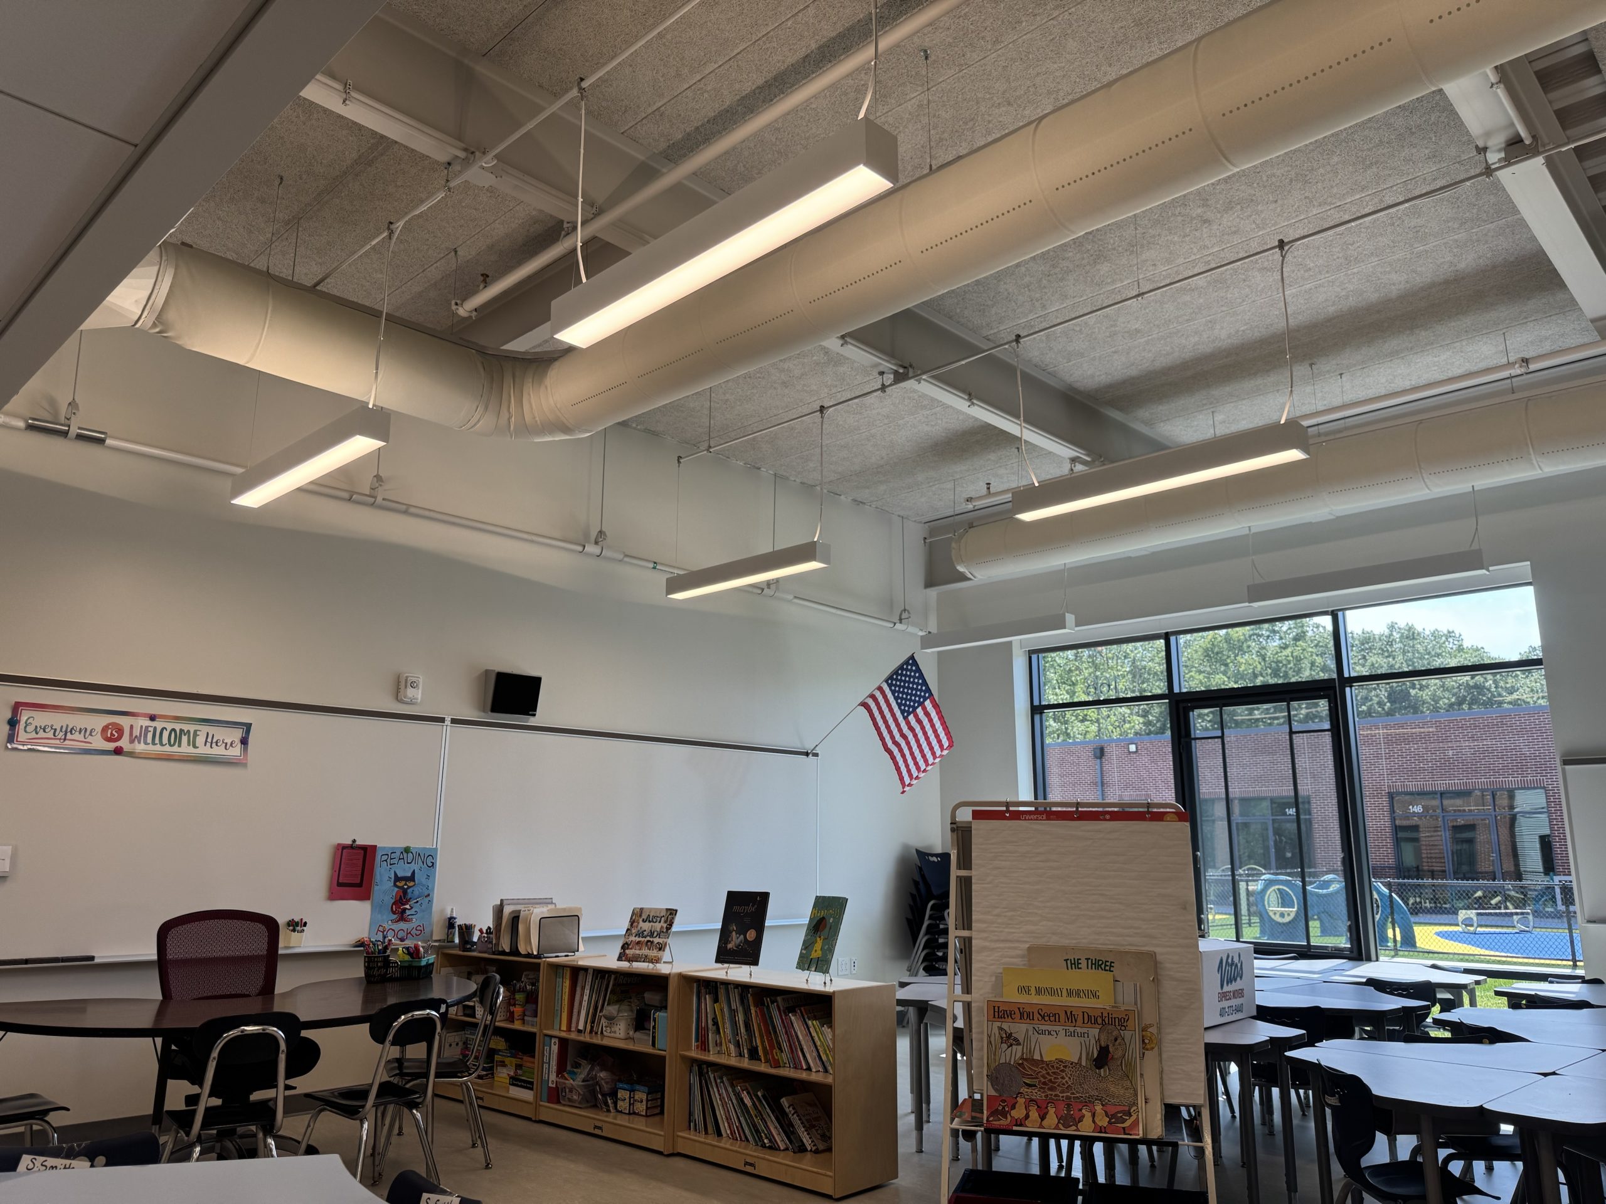
In addition, the ceilings throughout the school are left open, with the structure exposed. This means teachers and students would see the ductwork in every room. On top of that, the system needed to serve the indoor air quality goals the school set during planning.
The solution
FabricAir’s answer was to build on a common base and tailor everything else to each space. The project relies on Combi 70, a permeable, flame-retardant and Oeko-Tex 100 certified fabric backed by a 10-year warranty. It can go in the washing machine and holds its dimensions afterward, with no more than 0.5% shrinkage. Every system also hangs from Type 8 suspension with Internal 360° hoops, which help the ducts stay round beneath the exposed ceilings. From there, the duct size, layout and flow models change with the space, starting with the classrooms.
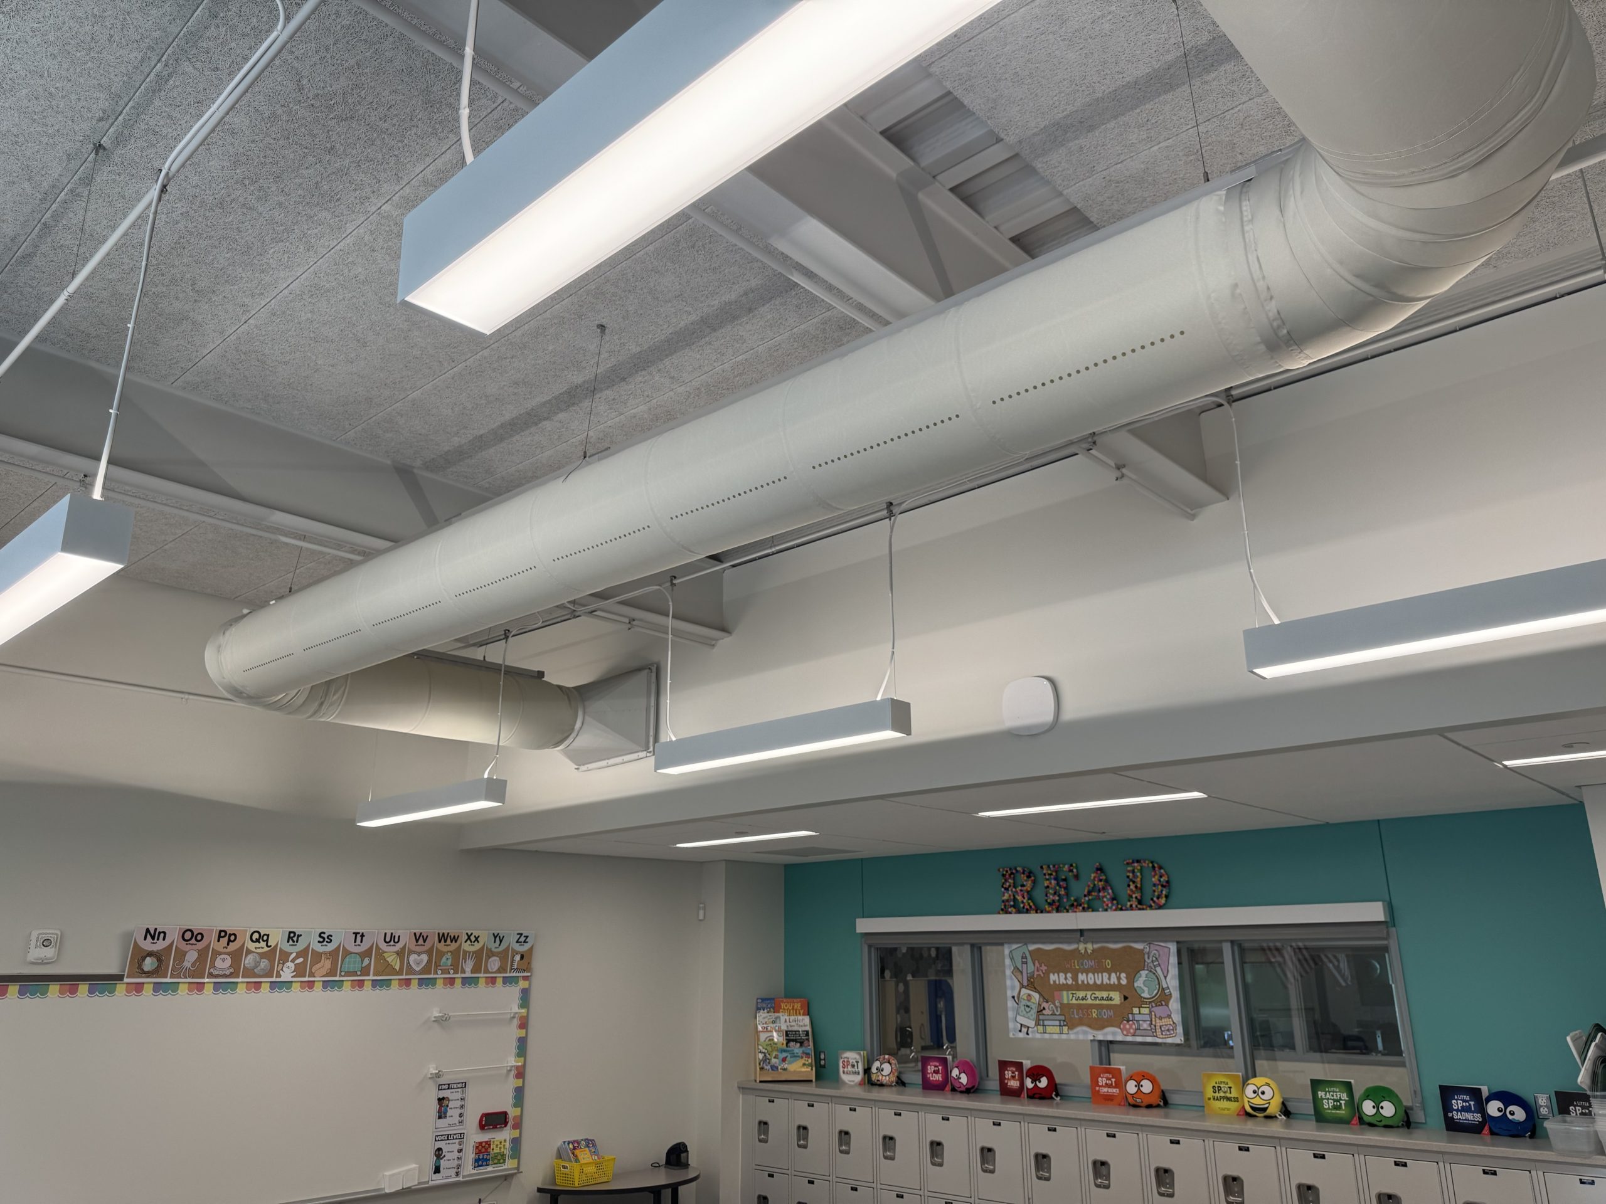
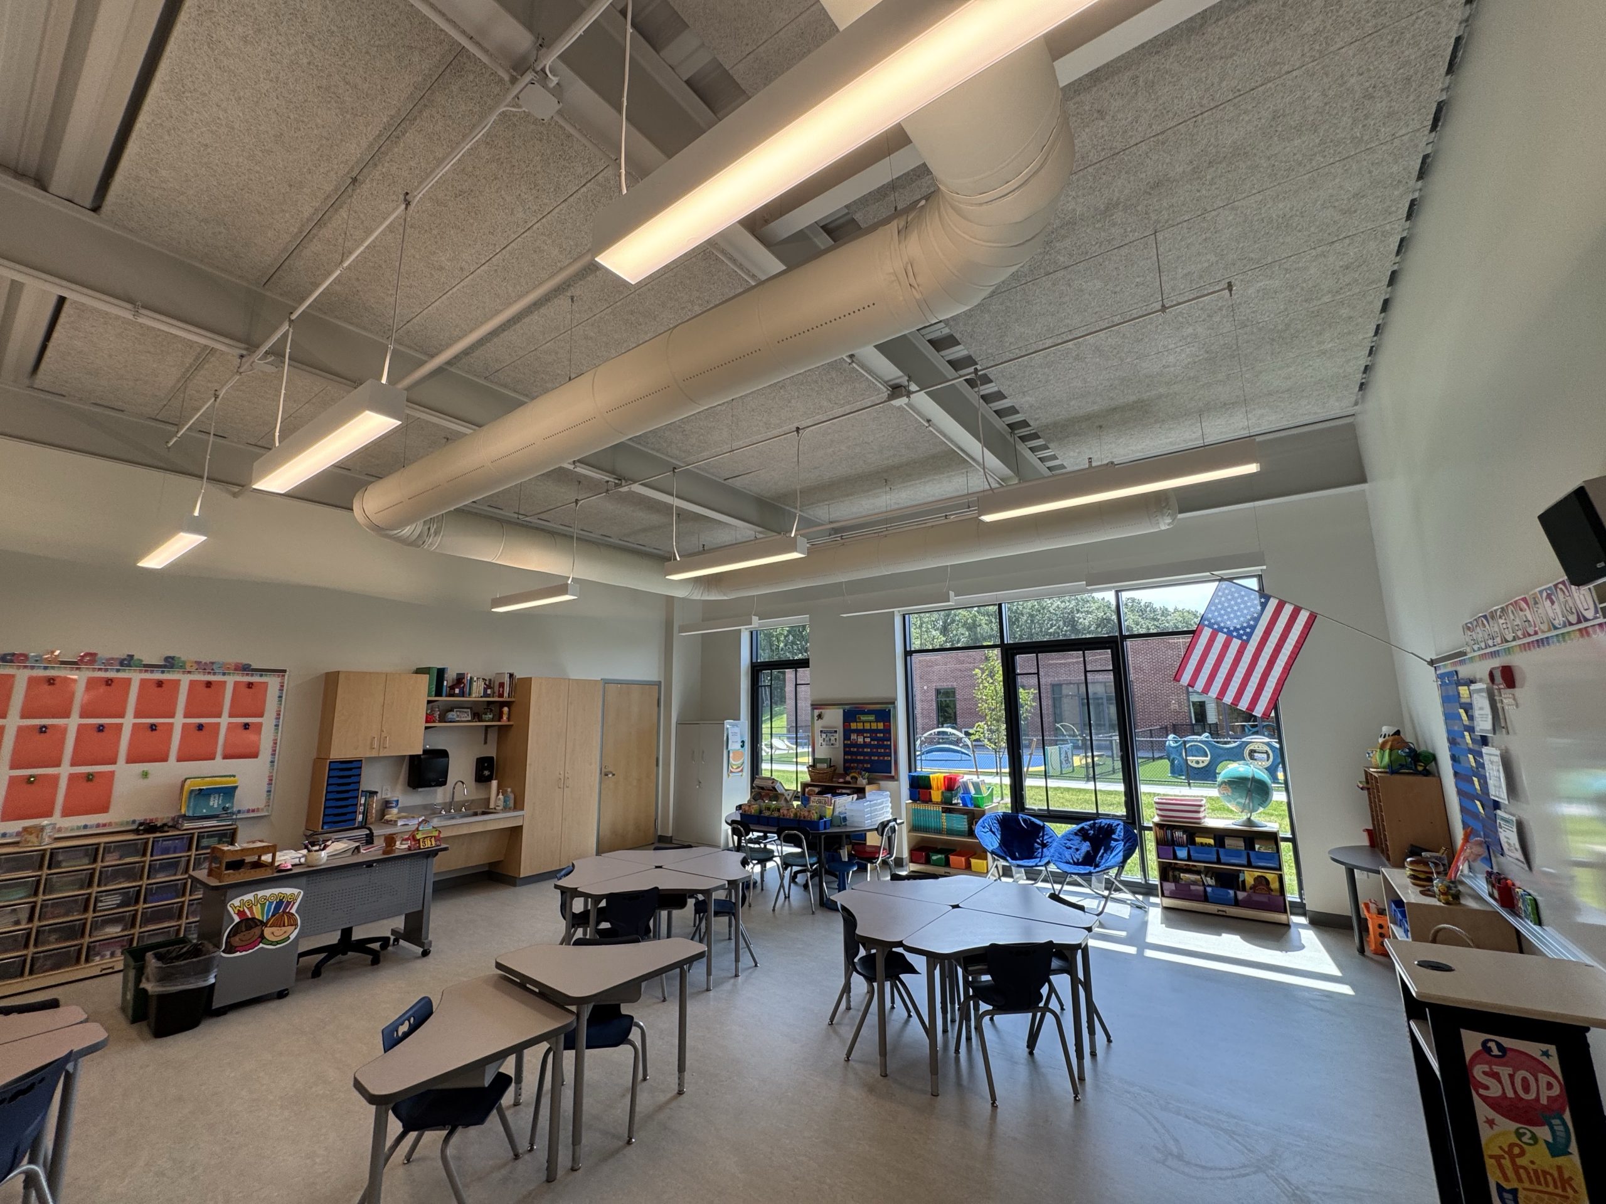
In these rooms, the goal was draft-free comfort. Most classrooms have a 14-inch duct that forms a C-shaped loop, with two parallel runs roughly 12 feet apart. This way, the 375 CFM of outdoor air that a typical classroom receives spreads across the entire room. Along each run, two rows of small SonicFlow perforations send the air down and out to both sides. Within 7 feet of the duct, the air has slowed to 50 fpm, so students only notice a light movement. Meanwhile, the permeable fabric lets the remaining air out across its whole surface. Depending on the room, the perforations carry roughly half to two thirds of the airflow.
From one classroom to the next, the design keeps adapting. Thirty classrooms follow the same pattern, with each system sized at either 800 or 1,000 CFM. Duct lengths change to suit each room, while every system operates at a static pressure of 0.48 in. w.g. Because SonicFlow doesn’t require balancing, repeating the design remains straightforward. The exception is one pre-K classroom with a T-shaped layout. In that room, an 18-inch duct divides into two branches and pairs SonicFlow with MicroFlow microperforations.
The gymnasium, in contrast, required stronger and more directional air. Two larger 24-inch ducts loop around the court, each delivering 2,500 CFM. Rather than small perforations, they feature rows of larger, laser-cut OriFlow orifices designed for a longer directional throw. The result is a 23-foot throw, more than three times the throw in the classrooms.
Despite this longer reach, the focus stayed on comfort at floor level. SLAM’s drawings set a target of 50 fpm at 5 feet above the floor, where students play. At the same time, 52 to 60 percent of the air exits through the fabric surface. In the end, the same fabric duct approach that keeps classroom air gentle carries it much farther in the gym.
Results
Construction wrapped up only recently, and the school has just moved in. Still, the facilities manager has already shared early feedback on both the classrooms and the gym:
- Quiet, even airflow: The school’s facilities manager says he cannot believe how silent and uniform the air distribution is in the gym and in the classrooms.
- Ducts that stay clean: The air handling units use 5-inch-thick HEPA filters and will handle heating and cooling year-round. Because of this, the facilities manager expects the ducts to always remain clean due to their permeability. He is also excited that the ducts can be washed if needed down the road.
Fabric Ducts for Schools
Each FabricAir system is custom-designed, and Woodhaven Elementary puts that into practice. In a single school, the design brings together three duct diameters: 14, 18 and 24 inches. It also mixes C-shaped, T-shaped and U-shaped layouts with four flow models: SonicFlow, OriFlow, MicroFlow and FabFlow. Each combination responds to a specific room, from a pre-K classroom to a two-story gym.
For school design teams, this means one system can cover the whole building. The fabric, suspension and design approach stay the same, while duct sizes and flow models shift with each space. At Woodhaven, the ducts sit within the open ceilings and run quietly enough not to interfere with the school day. Above all, they support the indoor air quality priority the school set during planning.
That priority reflects a broader challenge across US schools. FabricAir’s white paper, The Air Students Breathe, draws on US ventilation data, a large-scale Boston Public Schools monitoring study and cognitive research to reveal a nationwide problem. Data from the US Government Accountability Office shows that 41% of school districts report needing HVAC replacement in at least half their buildings. In Boston, CO₂ levels in one classroom peaked at 5,080 ppm, five times over the benchmark. The paper also shows why uniform, draft-free air distribution helps classrooms meet ventilation targets in real-world conditions. For districts facing this challenge, FabricAir provides an efficient fabric duct system that installs quickly without interrupting the school day. It also helps keep indoor air healthy in classrooms of all sizes and shapes.