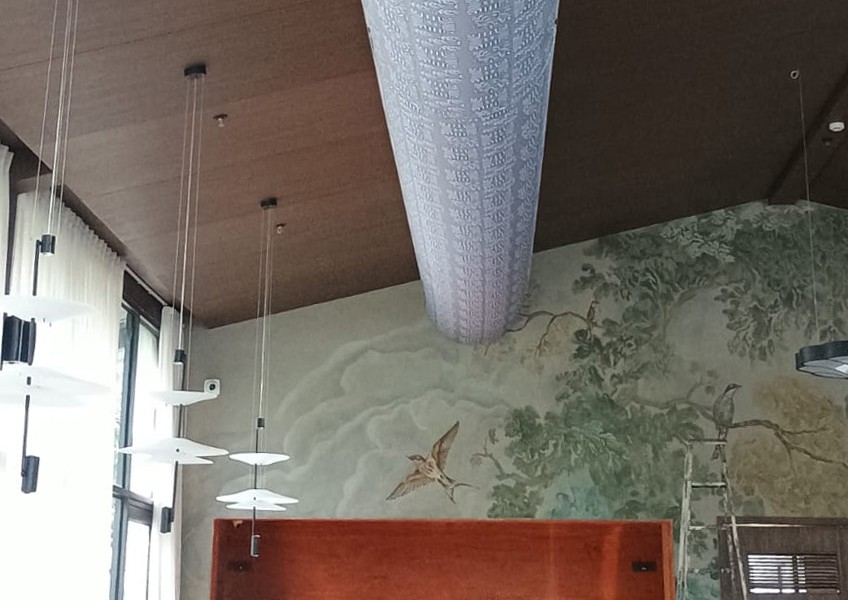
FabricAir Fabric Duct System Doubles as a Decorative Feature in a Restaurant in India
A newly built restaurant in India installed a fabric duct system from FabricAir to match its vaulted ceiling and warm hospitality with equally considered airflow. The result blends real comfort with a duct that reads as part of the design, not a piece of hidden machinery.
The Challenge
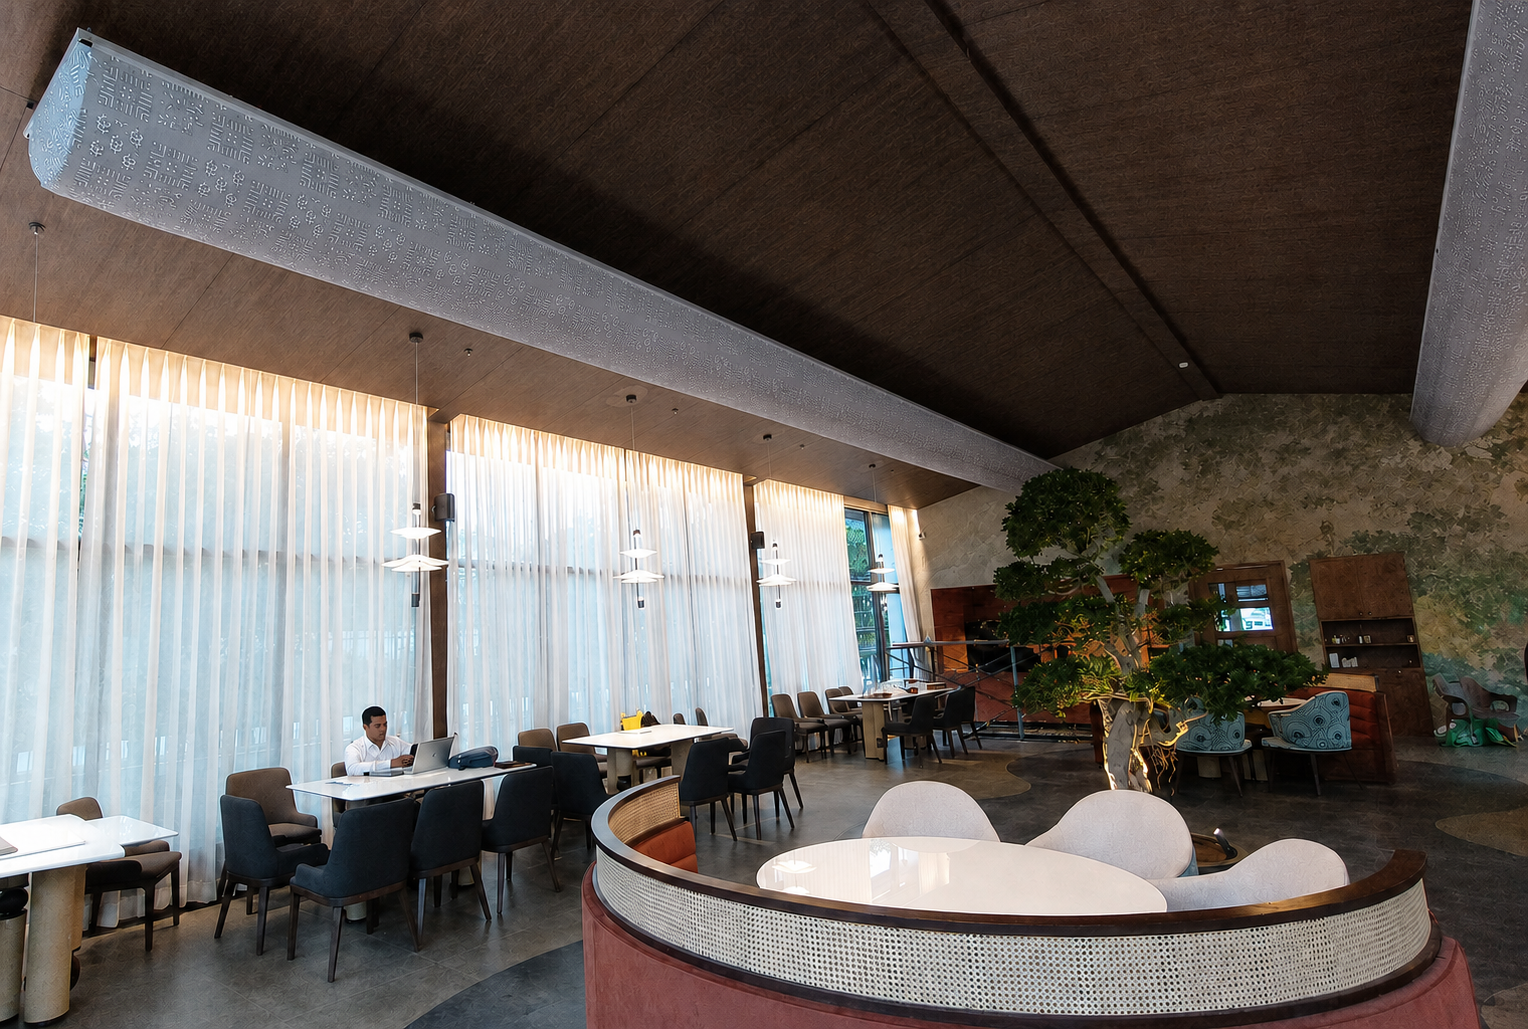
The restaurant was built as a new construction project, with thoughtful interior design and a gabled, wood-paneled ceiling that reaches about 3 meters at its peak. That height is far from a low ceiling but would leave little clearance for a full round duct of the needed capacity. Inside, the pitched roofline gives the dining room a real sense of height and keeps the interior feeling open.
Restaurant dining area
18,000 CMH
D shape
Combi 60
Half Round, Type 9 + 11A
MicroFlow and SonicFlow
Approximately 3 meters
Since the middle section of the ceiling is so narrow, a metal duct system would have called for a drop ceiling to hide behind, breaking the architectural open feeling that the gabled ceiling provides. If left exposed, a metal duct would have worked against the refined character of the interior.
Besides architecture, comfort is also a top priority for restaurants, as they function as spaces where people come to celebrate and enjoy. But the atmosphere getting a heavy feeling is common as many customers concentrate at opening hours and hot food comes from the kitchen. In warm climates, temperature can easily rise above comfortable levels. Accordingly, a steady, gentle airflow throughout the space was needed as a guarantee of comfort.
Besides the challenges, the customer had one requirement: they needed a high-contrast fabric duct capable of complementing the aesthetic appearance of the restaurant and working with the open ceiling.
The Solution
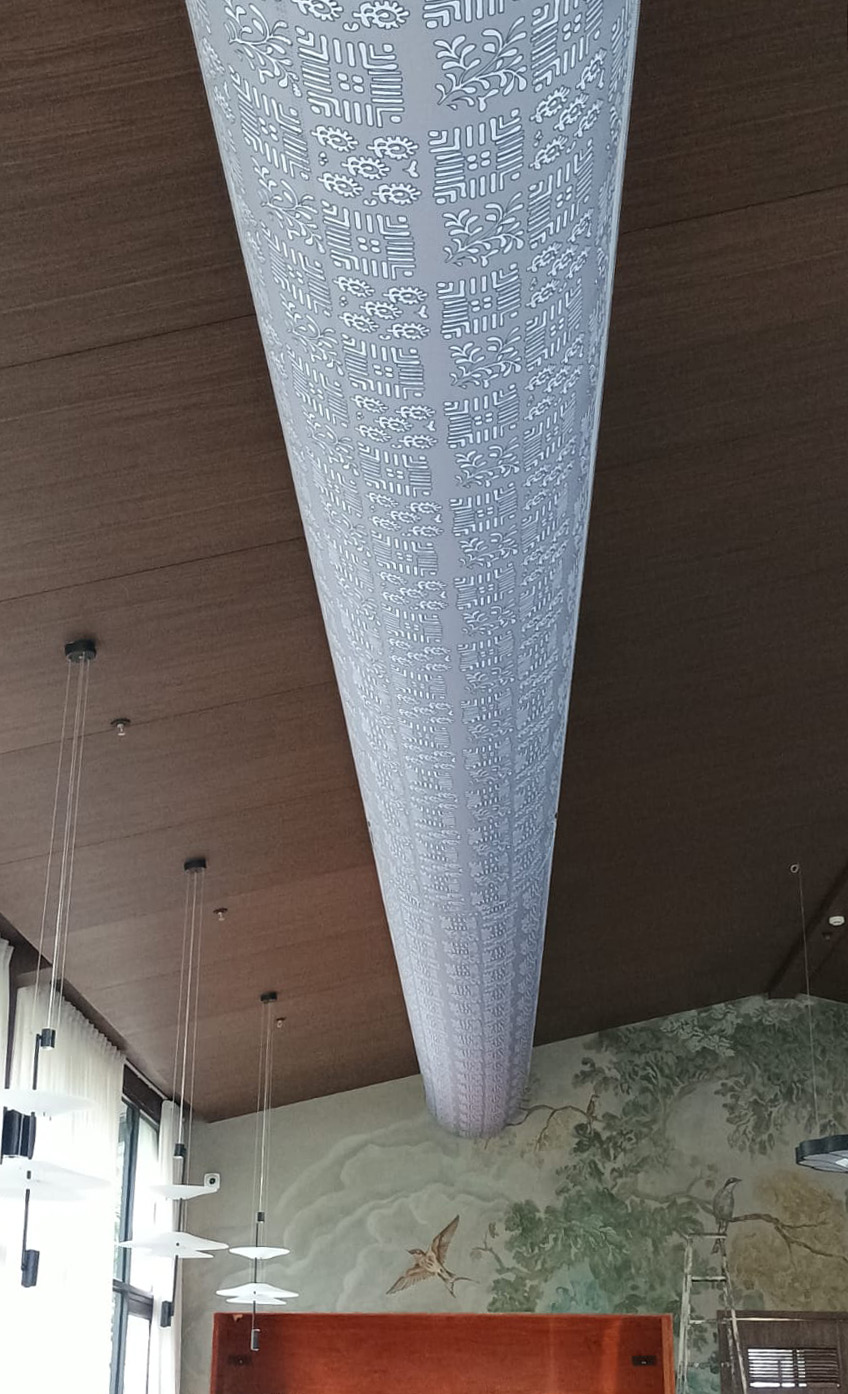
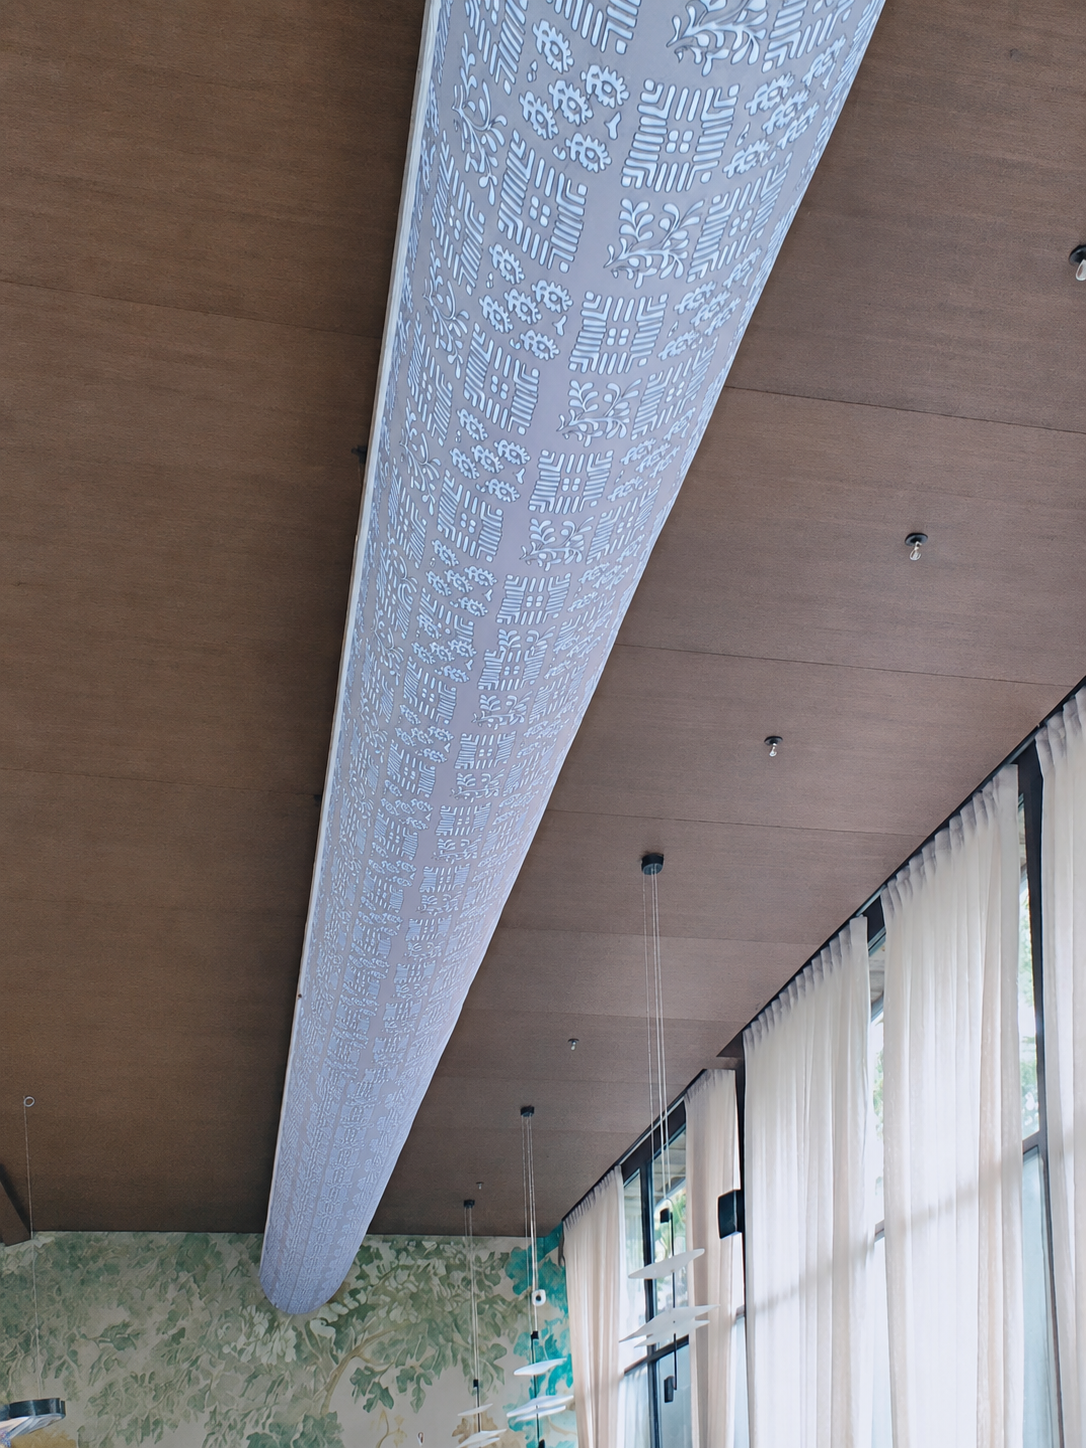
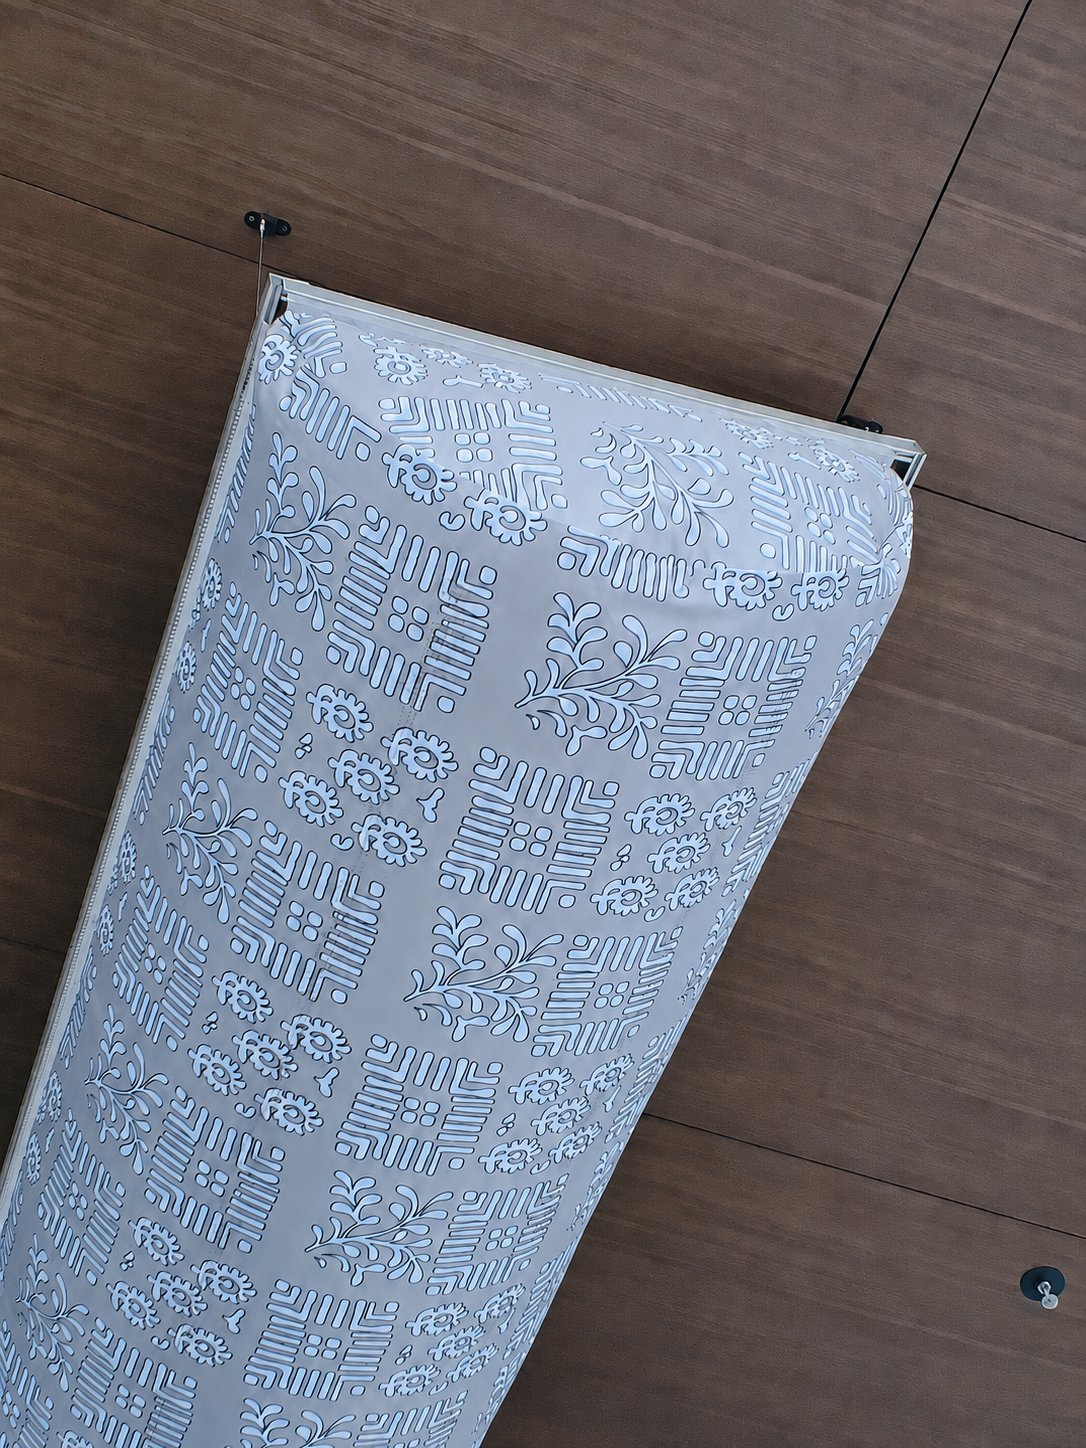
FabricAir delivered a solution finished in a custom pattern that could stand out against the ceiling. FabricAir manufactured the ducts in Combi 60, a permeable, self-extinguishing fabric built for demanding indoor environments and applied a custom print in white on a light grey base.
The ducts also needed to have a slim profile that would adapt to the height restrictions. To meet that requirement, our experts specified two D-shape fabric ducts sized for 18,000 CMH of air distribution across the dining room. Space constraints made the half round profile the practical choice. The profile followed the line of the gabled ceiling instead of interrupting it, giving the space a clean, tapered silhouette.
To keep the whole dining room at a comfortable temperature, the system combines MicroFlow and SonicFlow diffusion. Air releases gently along the full length of each duct, so comfort reaches every table evenly instead of concentrating near the air outlet. An installation height of about 3 meters keeps that distribution effective and consistent throughout the room.
A Half Round Type 9 + 11A suspension system holds the ducts in shape while running close along the sloped ceiling, keeping the silhouette consistent from one end to the other and working with the pitch of the roof rather than against it.
Because installation is fast and straightforward, the fabric duct system added no delays that could affect the restaurant’s opening. The team completed the work on 17 July 2026, while the space was still under construction and before it welcomed its first guests.
Why FabricAir
The client chose FabricAir mainly because the system lets the ceiling stay exactly as designed. Keeping the gabled roofline exposed preserves the sense of height and openness the architectural design was built around. The system adapted to space and allowed for real climate comfort.
FabricAir’s wide range of color codes and print options let the design team match the ducts to the restaurant’s aesthetic instead of settling for a standard finish. With its custom pattern, the duct reads less like construction and more like a design piece guests notice when they look up.
Results
This project demonstrates how a fabric duct system can deliver the combination of practicality and aesthetics that architects, engineers and interior designers strive for in their projects.
- Aesthetics: the suspension system keeps the ducts close to the ceiling, and the custom print turns them into a visible design element.
- Adaptability: the D-shape profile and suspension system follow the ceiling’s slanted planes, fitting the available height without interrupting the roofline.
- Comfort: MicroFlow and SonicFlow diffusion, the roughly 3-meter installation height, and the airflow work together to keep the dining room evenly comfortable.
For hospitality venues balancing airflow, aesthetics, and crowded dining areas, FabricAir’s solutions for restaurants, cafeterias, and banquet halls demonstrate the capacity of fabric ducting to deliver comfort and considered design in comparable environments.