Fabric Ducts Adapt to Every Space at Woodhaven Elementary School
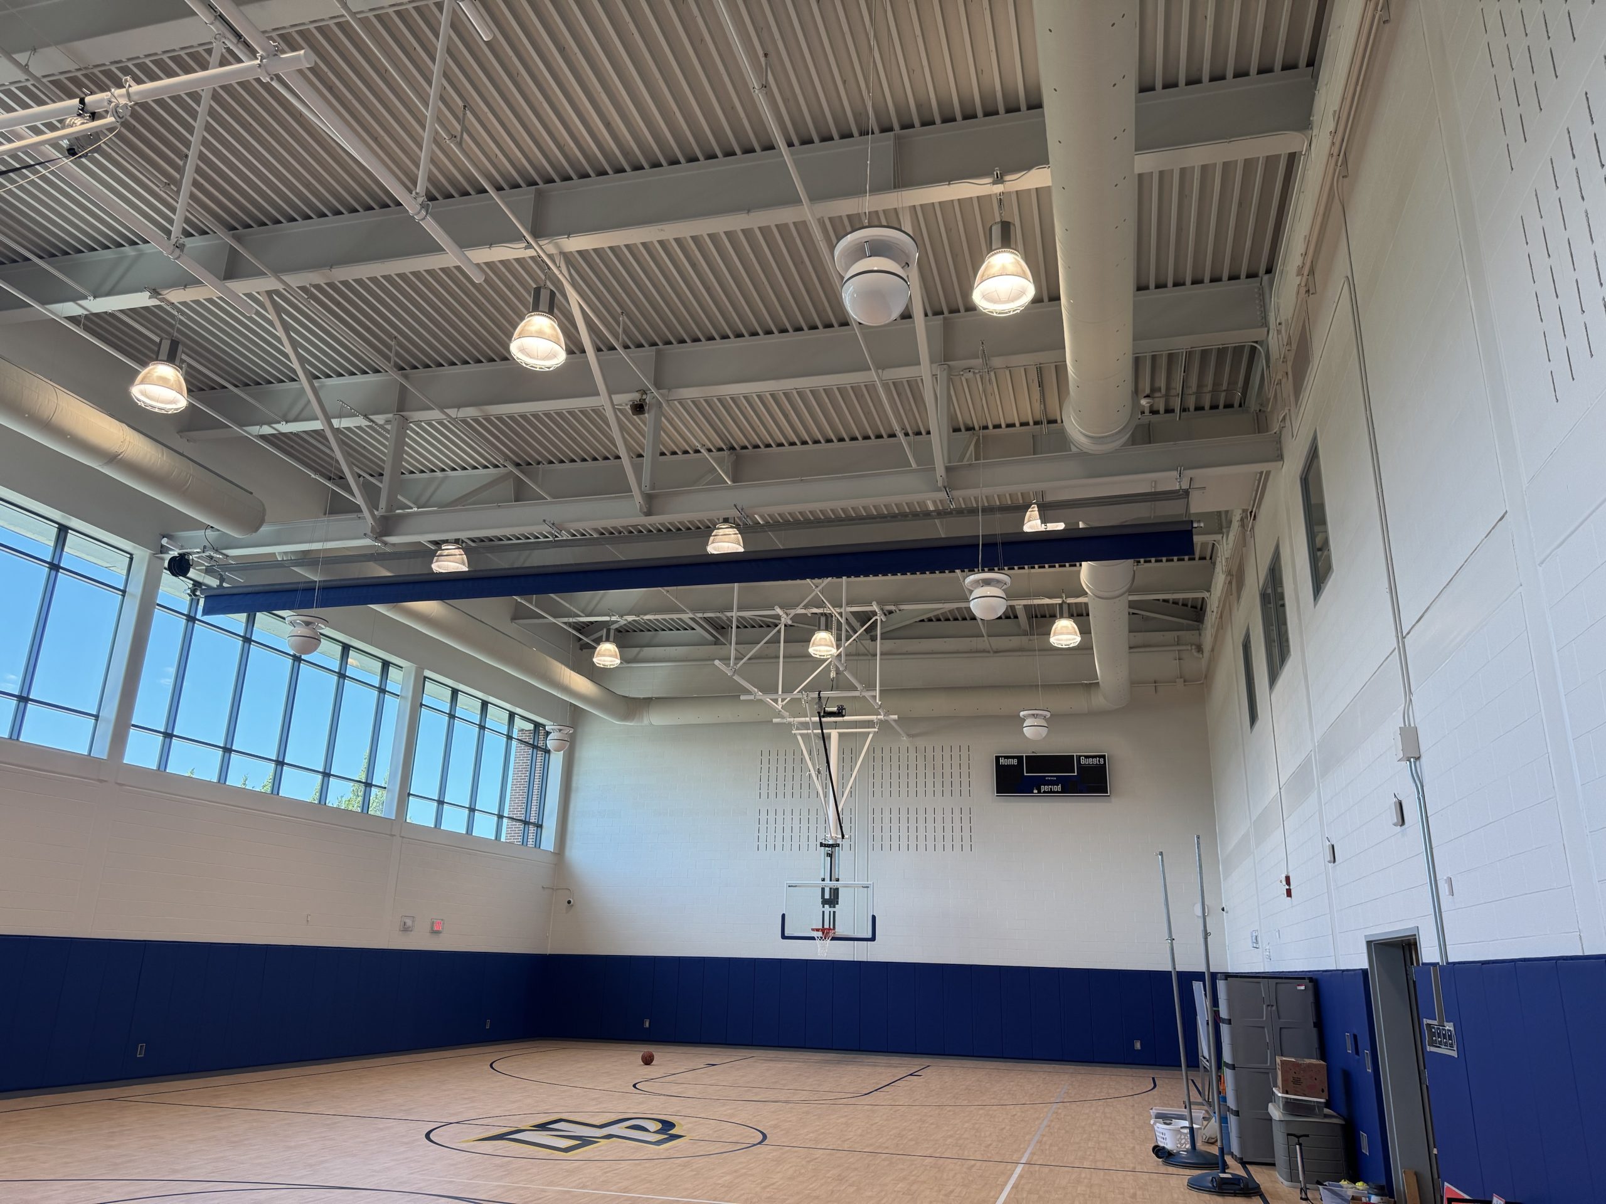
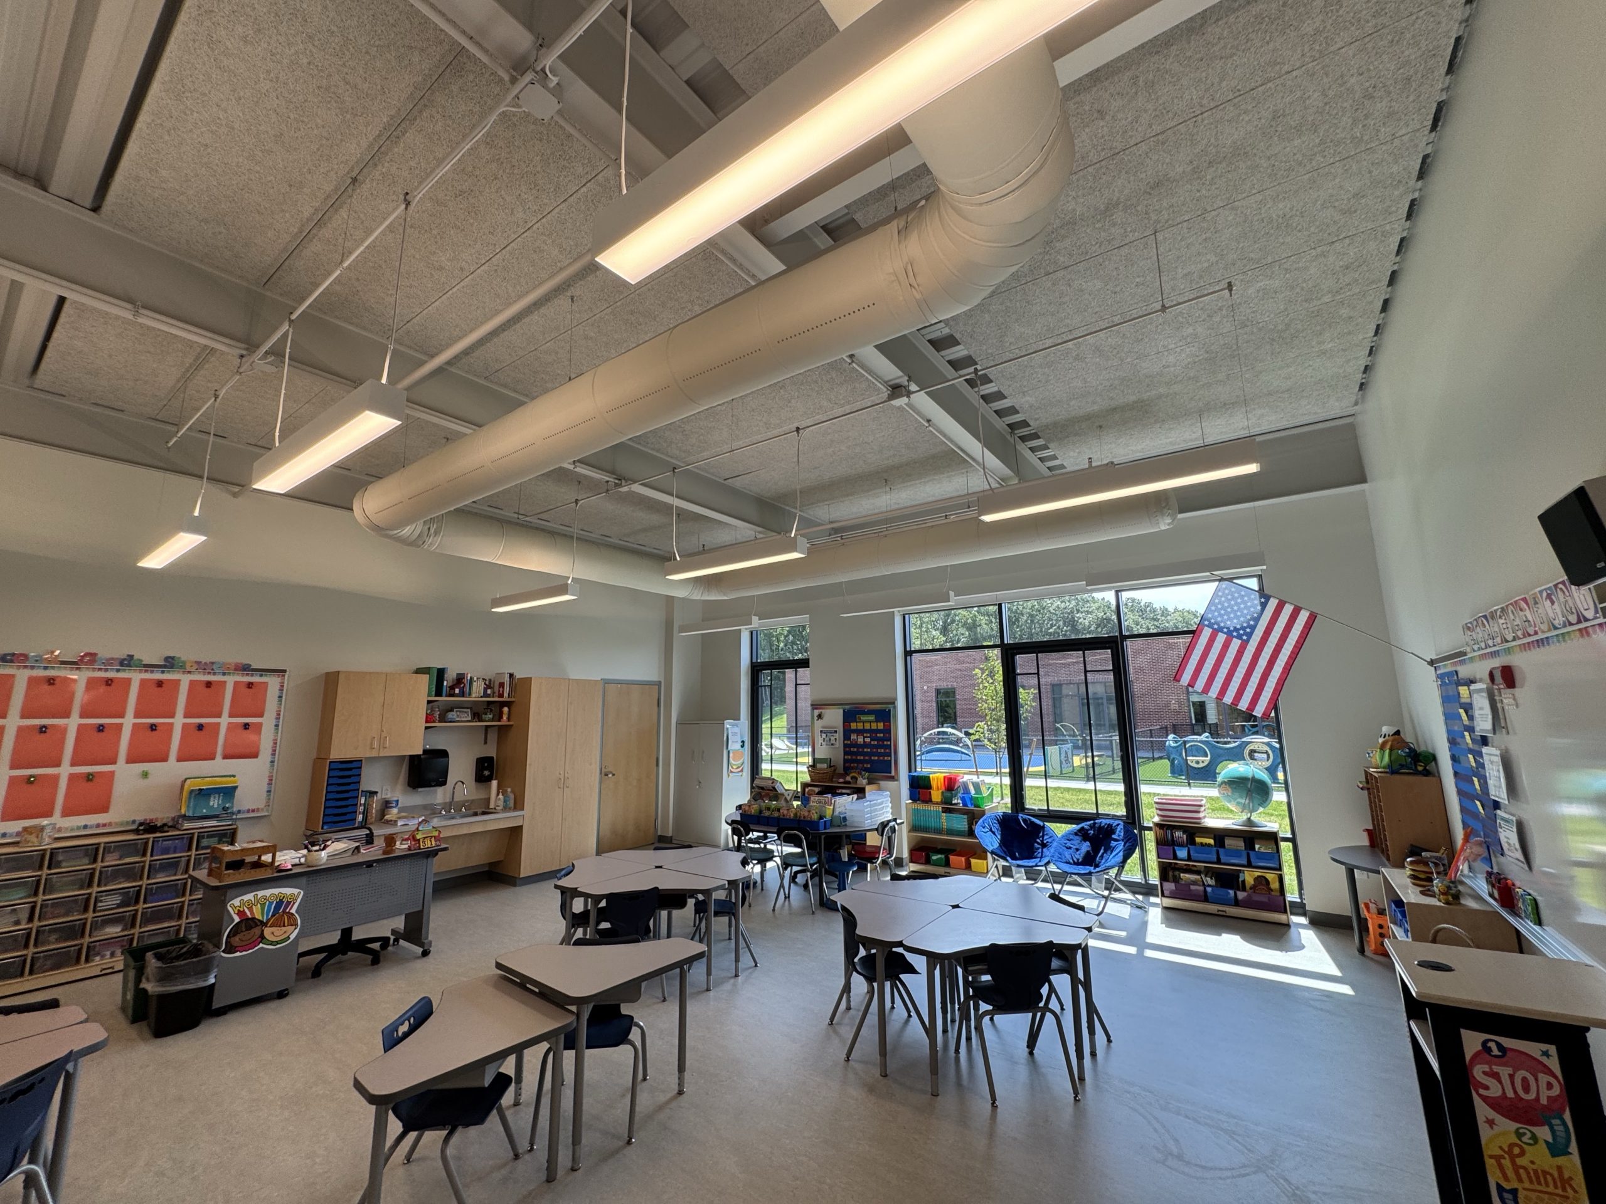
At Woodhaven Elementary School, FabricAir fabric ducts serve two very different spaces: 31 classrooms and a double-height gymnasium. For each space, FabricAir adapted the duct size, layout and flow models to the way the room is used. In class, the air arrives gently, while in the gym it travels down from far above.
Background
Located in North Providence, Rhode Island, the new two-level school replaces the former Greystone Elementary on Morgan Avenue. It serves students from pre-K to fifth grade. When the school was planned, indoor air quality was a major priority. On its mechanical drawings, SLAM, the project’s architect and mechanical engineer, specified FabricAir Combi 70 ducts. FabricAir then delivered 33 systems through Air Distribution Corporation, its representative in Boston.
Schools
Combi 70
32,600 CFM (≈55.400 m³/h)
Primary: SonicFlow™, OriFlow™ and MicroFlow™
Secondary: FabFlow™
31 classroom systems and 2 gymnasium systems
The challenge
Under the same roof, the classrooms and the gym place very different demands on air distribution. In a classroom, students sit and work close to the duct. The air must therefore arrive gently and without drafts. In the double-height gym, by contrast, the duct hangs about 24.5 ft above the floor. There, the air must travel much further before it reaches the students.
Beyond these differences, the school keeps its ceilings open, with the structure left exposed. As a result, the air distribution would remain in full view of teachers and students in every room. At the same time, it had to support the indoor air quality goals set during planning.
The solution
To meet these needs, FabricAir kept a common base for the whole school and tailored the rest to each space. The project uses Combi 70, a permeable, flame-retardant and Oeko-Tex 100 certified fabric with a 10-year warranty. It is machine washable and keeps its dimensions after washing, with a maximum shrinkage of 0.5%. In every room, the ducts hang from Type 8 suspension with Internal 360° hoops. These hoops help the ducts keep their round profile under the exposed ceilings.
On this shared foundation, the duct size, layout and flow models change from one space to the other.
Classrooms: gentle air close to the students
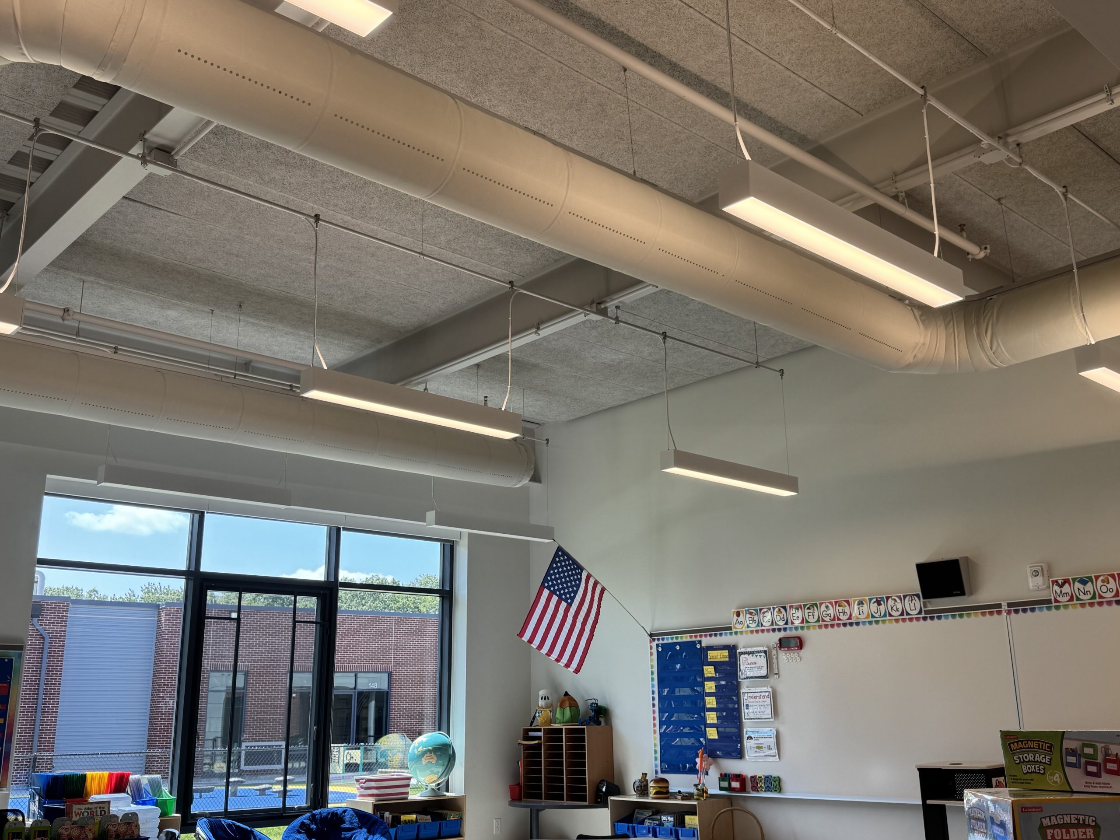
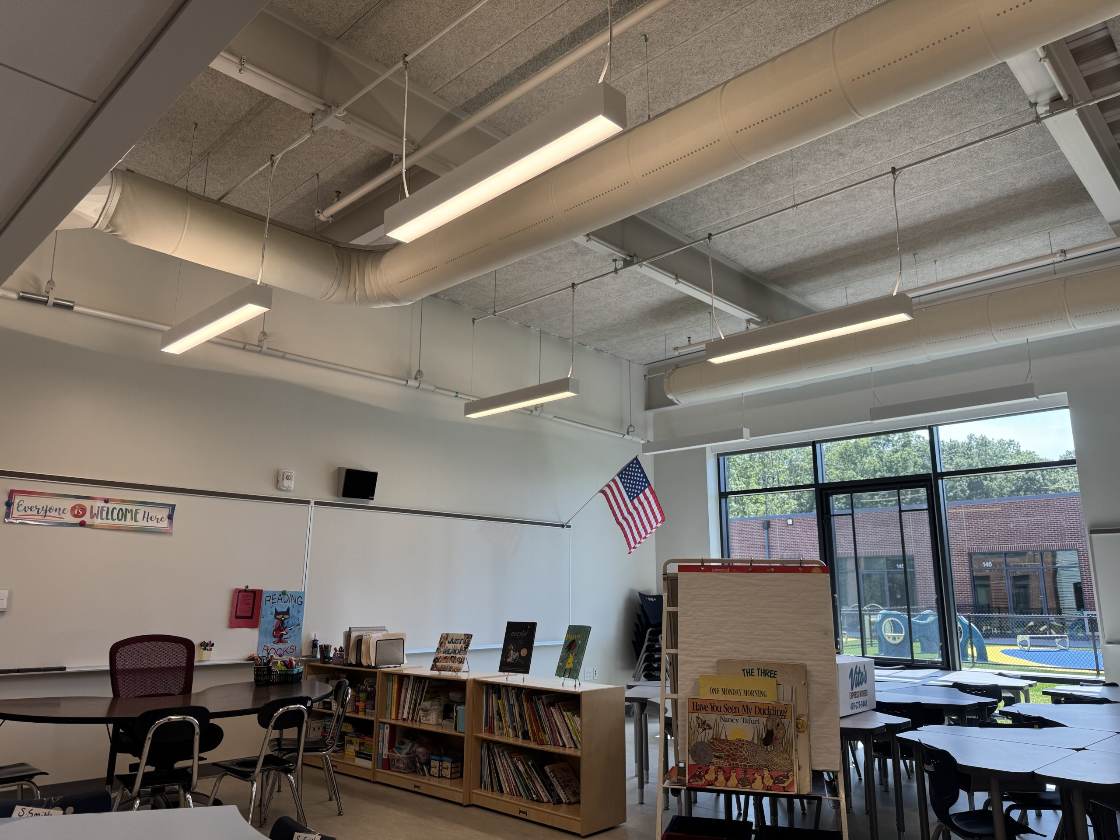
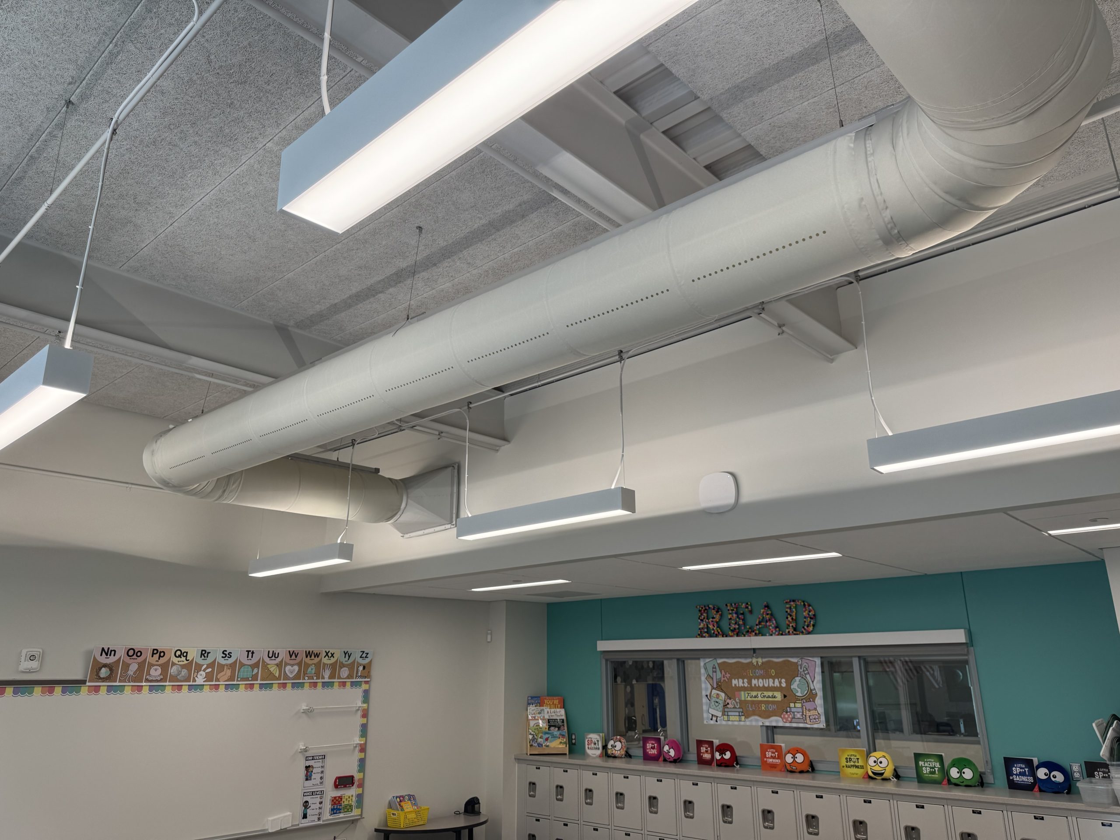
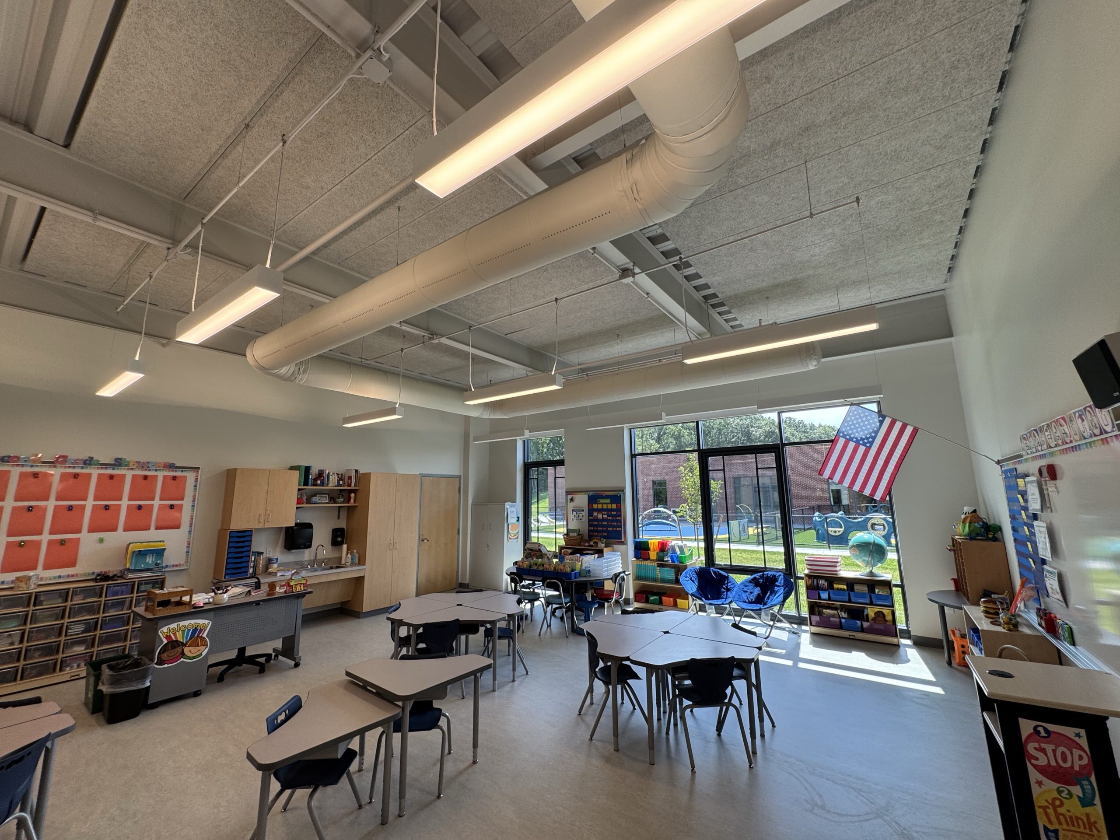
In the classrooms, the priority was comfort without drafts. Most rooms have a 14-inch fabric duct that forms a C-shaped loop, with two parallel runs about 12 ft apart. A typical classroom receives 375 CFM of outdoor air, and this layout spreads it across the whole room.
Along both runs, two rows of small SonicFlow perforations direct the air downward and to each side. Within 7 ft of the duct, the air slows to 50 fpm, so students feel only a gentle movement. At the same time, the permeable fabric releases the rest of the air through its entire surface. Depending on the room, the perforations handle about half to two thirds of the airflow.
The adaptation also continues from room to room. Thirty classrooms share this design, with each system sized for 800 or 1,000 CFM. Duct lengths vary to fit each room, and all systems run at a static pressure of 0.48 in. WG. Since SonicFlow needs no balancing, this repeated design stays simple. One pre-K classroom, however, needed a different layout. There, an 18-inch duct takes a T shape and splits into two branches, combining SonicFlow with MicroFlow microperforations.
Gymnasium: a longer reach from a higher ceiling
The gymnasium, on the other hand, called for stronger, more directional air. Here, two larger 24-inch ducts form a loop around the court, each supplying 2,500 CFM. Instead of small perforations, they use rows of larger, laser-cut OriFlow orifices, built for a longer directional throw. As a result, the air reaches a throw of 23 ft, more than three times the classroom throw.
Even with this longer reach, comfort at floor level remained the goal. SLAM’s drawings called for an air velocity of 50 fpm at 5 ft above the floor, where students play. Meanwhile, between 52 and 60 percent of the air leaves through the fabric surface. In this way, the same fabric duct concept that delivers gentle air in class sends it much further in the gym.
Results
Construction was completed only recently, and the school has just taken occupancy. Even so, the Facilities Manager has already shared his first impressions of both types of space:
- Silent, uniform airflow: According to the school’s Facilities Manager, he cannot believe how silent and uniform the air distribution is in the gym and in the classrooms.
- Clean ducts: The air handling units run 5-inch-thick HEPA filters and will provide heating and cooling throughout the year. For this reason, the Facilities Manager expects the ducts to always remain clean due to their permeability. He is also excited that the ducts are washable if needed in the future.
Why FabricAir
Every FabricAir system is tailor-made, and Woodhaven Elementary shows what that means in practice. Within one school, the design combines three duct diameters: 14, 18 and 24 inches. It also uses C-shaped, T-shaped and U-shaped layouts, along with four flow models: SonicFlow, OriFlow, MicroFlow and FabFlow. Each combination answers the needs of a specific room, from a pre-K classroom to a double-height gym.
In this way, fabric ducts can deliver the right ventilation in every area without competing with the architecture. At Woodhaven, the ducts suit the exposed ceilings of the new building and run silently, so they will not disturb lessons. As a result, each space gets the air it needs, in line with the school’s indoor air quality goals.
Behind these goals lies a wider issue in US schools. Our white paper, The Air Students Breathe, examines US ventilation data, a large-scale Boston Public Schools monitoring study and cognitive research to expose a nationwide problem. According to the US Government Accountability Office, 41% of school districts report needing HVAC replacement in at least half their buildings. In Boston, one classroom reached a CO₂ peak of 5,080 ppm, five times over the benchmark. The paper also explains why uniform, draft-free air distribution helps classrooms reach their ventilation targets in practice. For these schools, FabricAir offers an efficient fabric duct system that installs quickly, without disrupting daily activities, and helps maintain healthy indoor air quality in classrooms of every size and shape.
Discover FabricAir solutions for schools, universities and libraries
Learn how to specify the exact air distribution your space needs