


Installing HVAC in a heritage building without altering its historic structure
Radość Hall is part of the Imperial Shipyard complex in Gdańsk, Poland. The historic shipyard building has been transformed into a multifunctional venue for concerts, conferences and public events. With its new purpose came the performance standards expected of a modern cultural facility: high thermal comfort, exceptionally low noise levels and draught-free air distribution throughout the occupied zone.
The Challenge
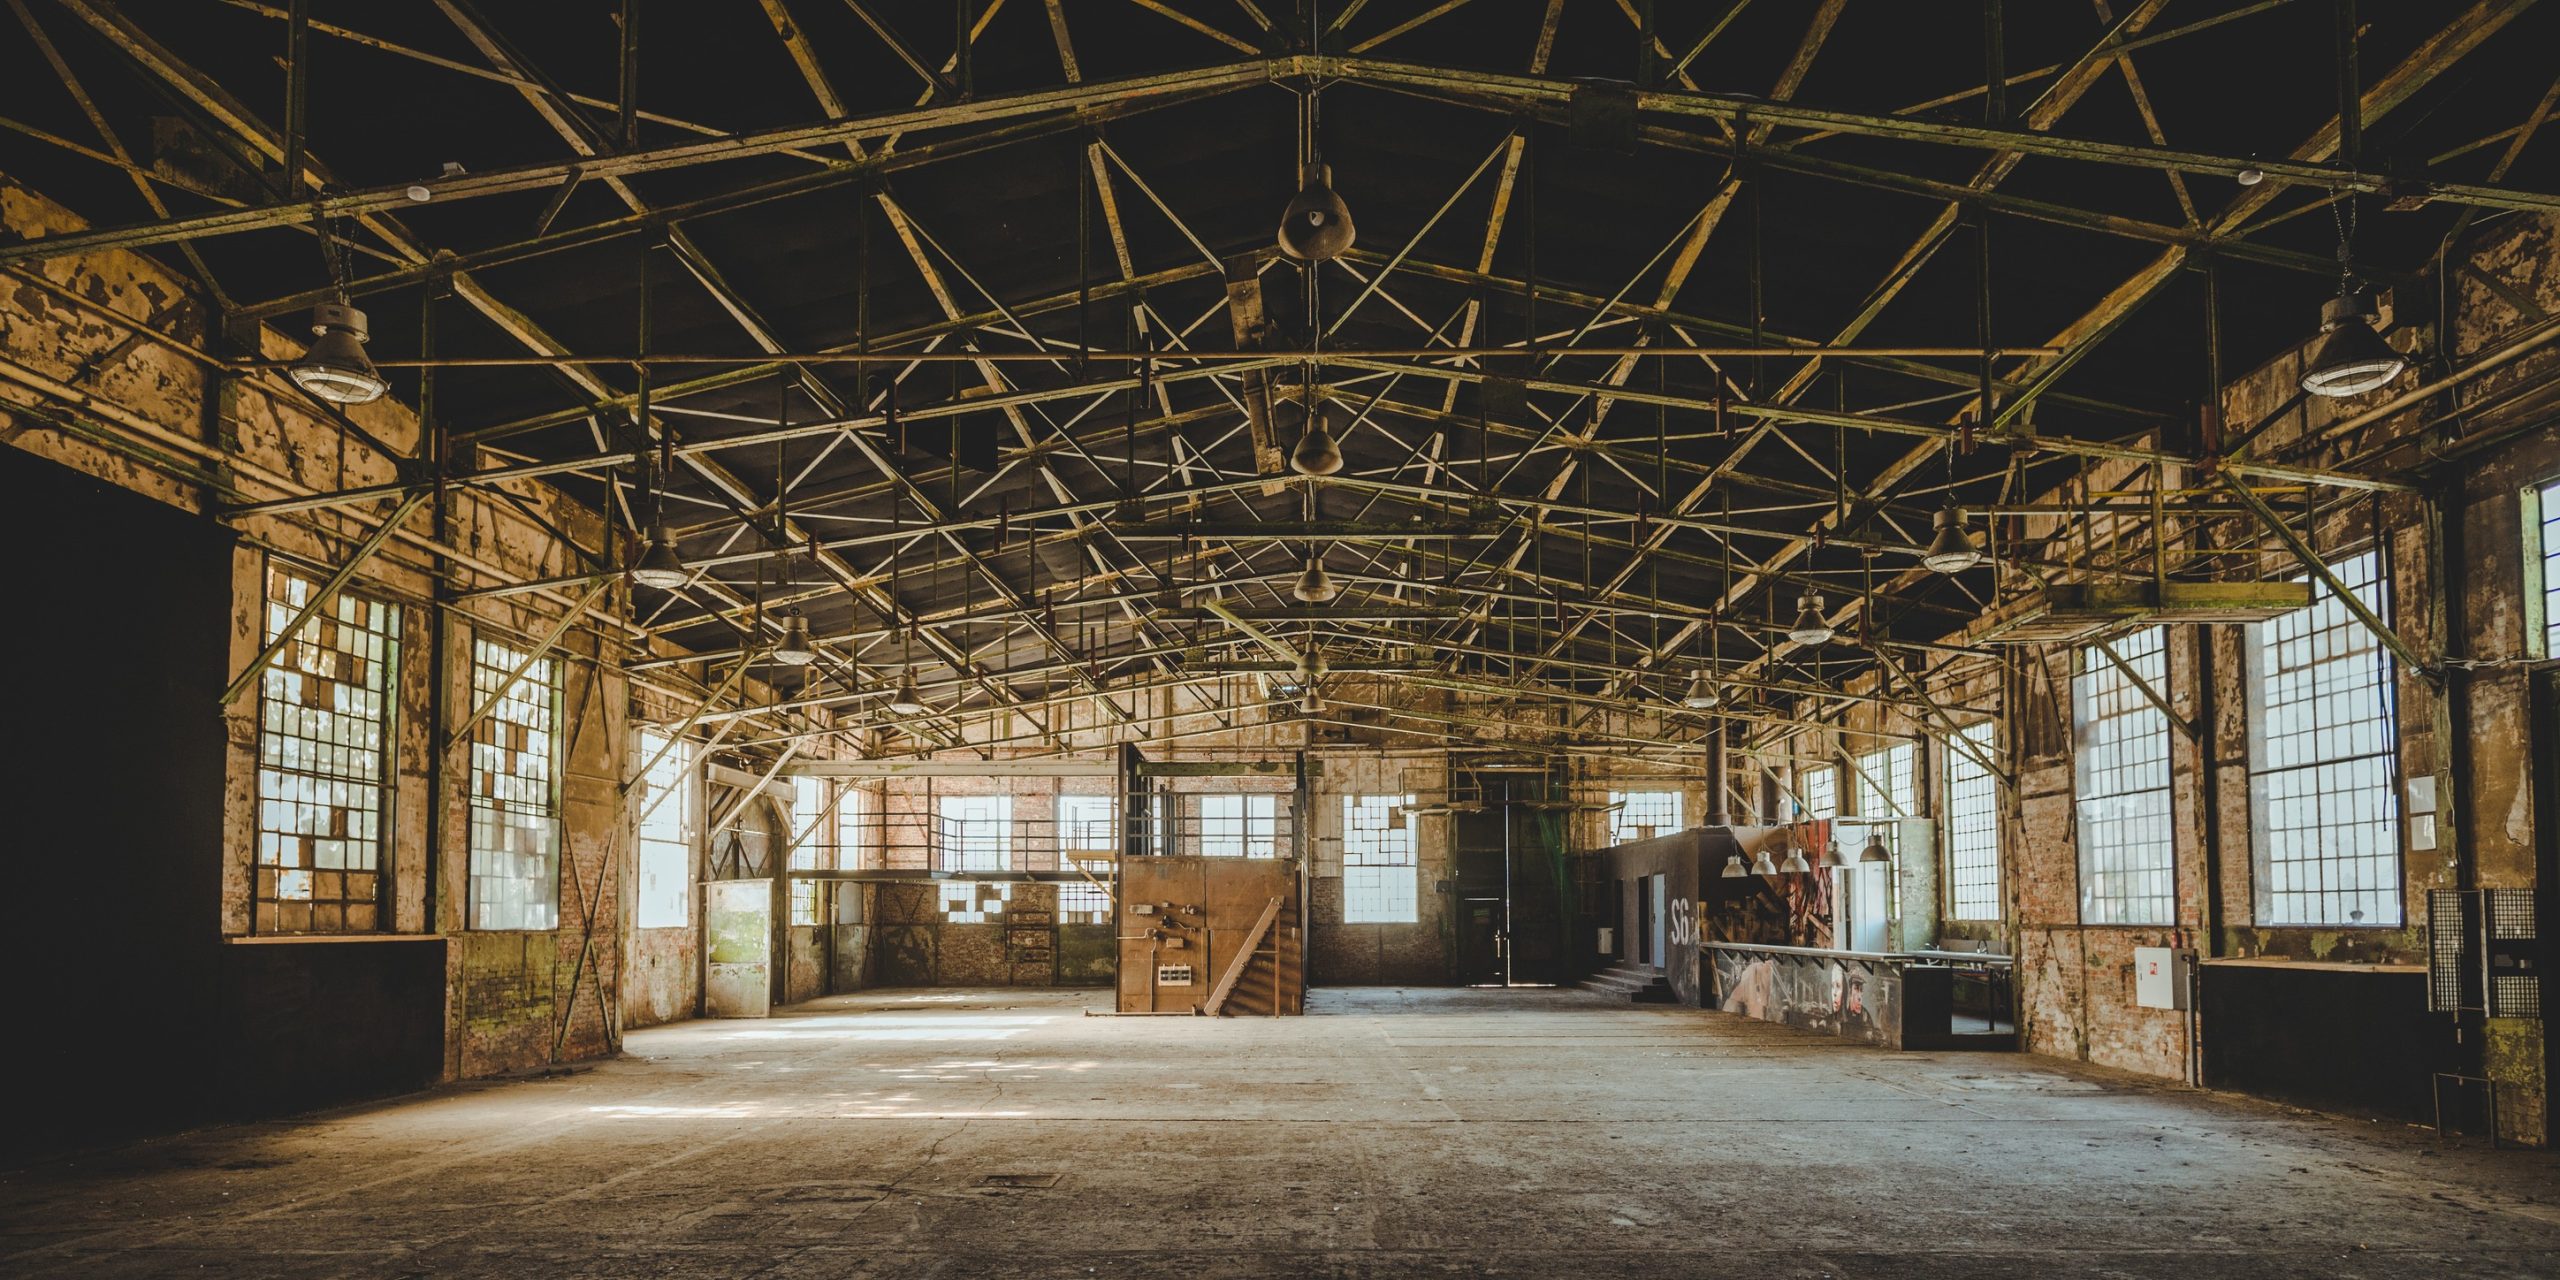
The HVAC system was designed and installed under the strict supervision of the heritage conservation authority. Every solution had to preserve the building’s historic fabric while maintaining its industrial character. Drilling new openings through walls or façades, welding, or making any permanent alterations to the original steel roof trusses was not permitted. Every component of the installation required individual approval from the conservation authority.
Another challenge was the building’s large internal volume, making it difficult to achieve uniform temperature distribution. During concerts and major events, significant heat gains generated by the audience, stage lighting, LED screens and sound system could lead to thermal stratification and localised overheating. The air distribution system therefore had to deliver even airflow throughout the venue while maintaining a high level of occupant comfort.
Radość Hall, Imperial Shipyard, Gdańsk, Poland
Historic building protected under heritage conservation regulations
FabricAir® Combi 20
2 × 12.5 m (Ø630 mm)
8,000 m³/h
SonicFlow™ – 9 m air throw from the duct centreline
Type 01 – reversible installation without structural intervention
Heating and cooling
Ground-source heat pumps
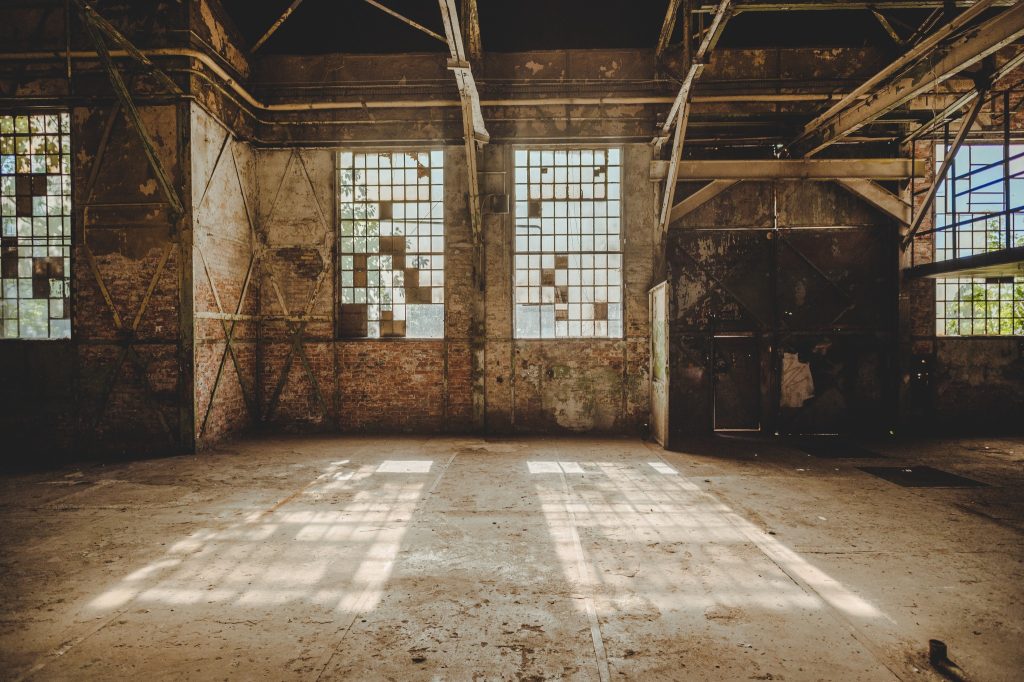
Historic industrial interior of Radość Hall before refurbishment
The solution
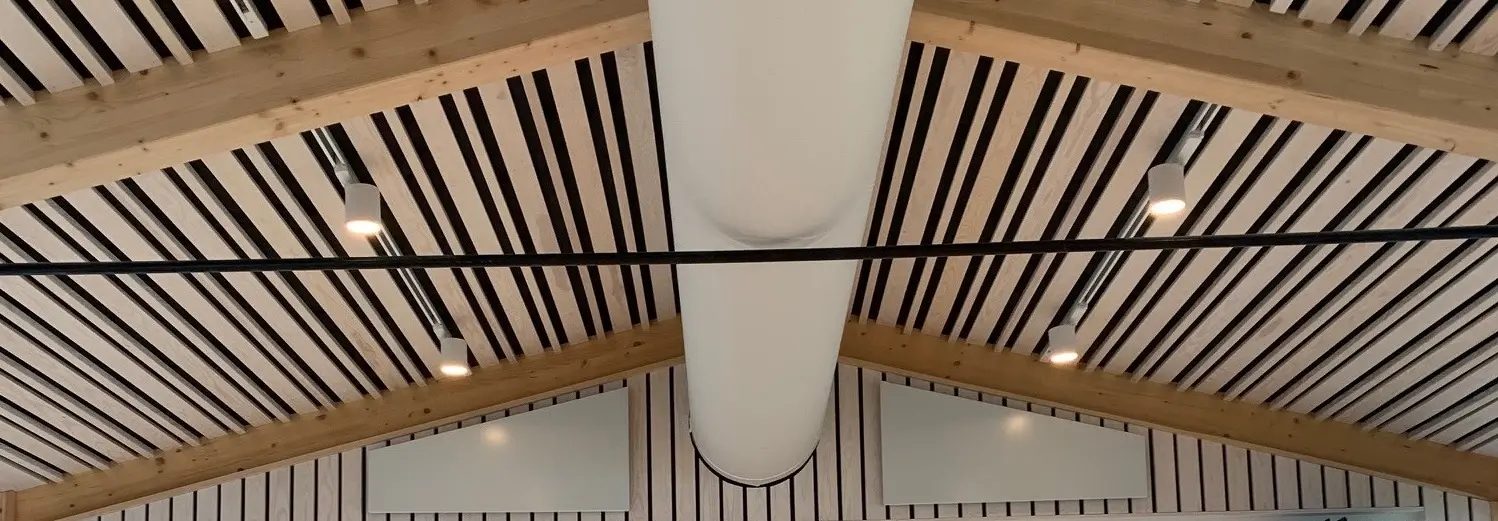
The installation comprises two FabricAir® Combi 20 fabric ducts, each measuring Ø630 mm in diameter and 12.5 m in length, operating at a combined airflow rate of 8,000 m³/h. Manufactured from 260 g/m² polyester fabric with controlled permeability, the ducts distribute air evenly along their entire length. Their lightweight construction and fully reversible installation method enabled all conservation requirements to be met without imposing significant loads on the historic roof structure or affecting any protected building elements.
The ducts are suspended on single steel cables attached to the existing roof trusses using Adjustable Cable Drops, which maintain proper cable tension over the entire 12.5 m span. The complete installation can be removed without leaving any trace or affecting the building’s historic fabric.
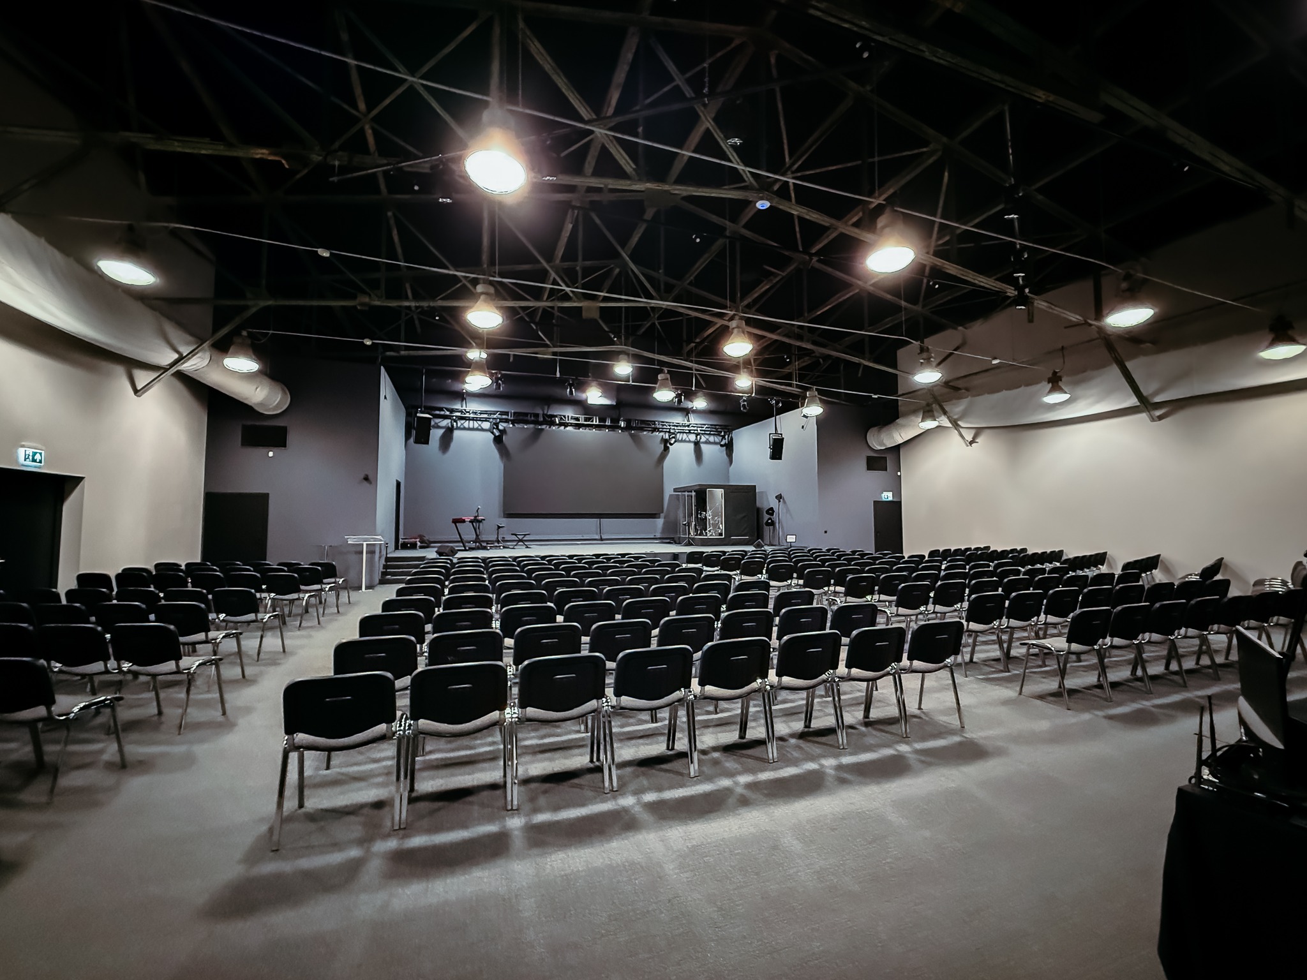
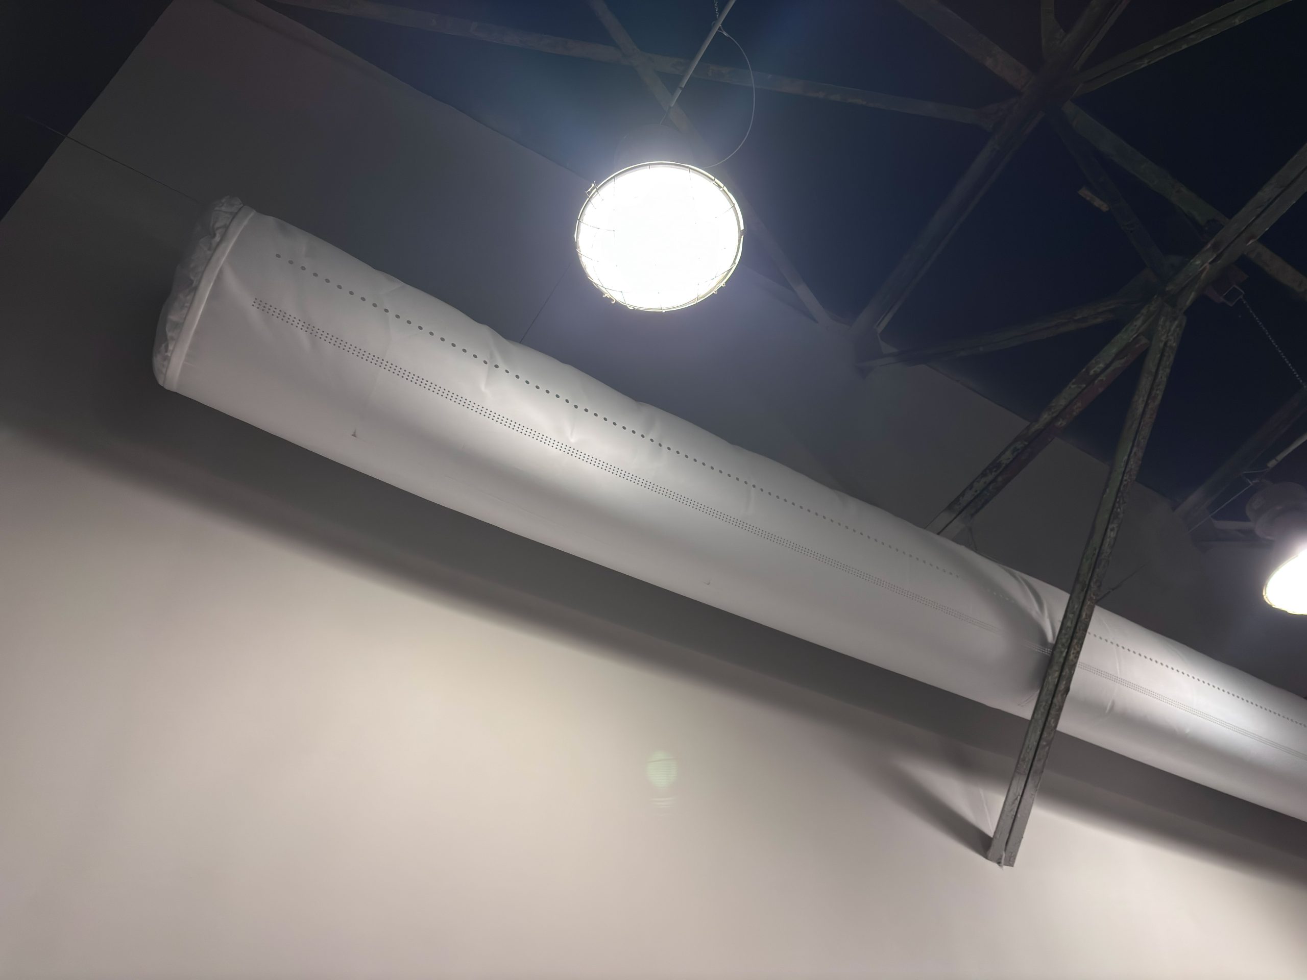
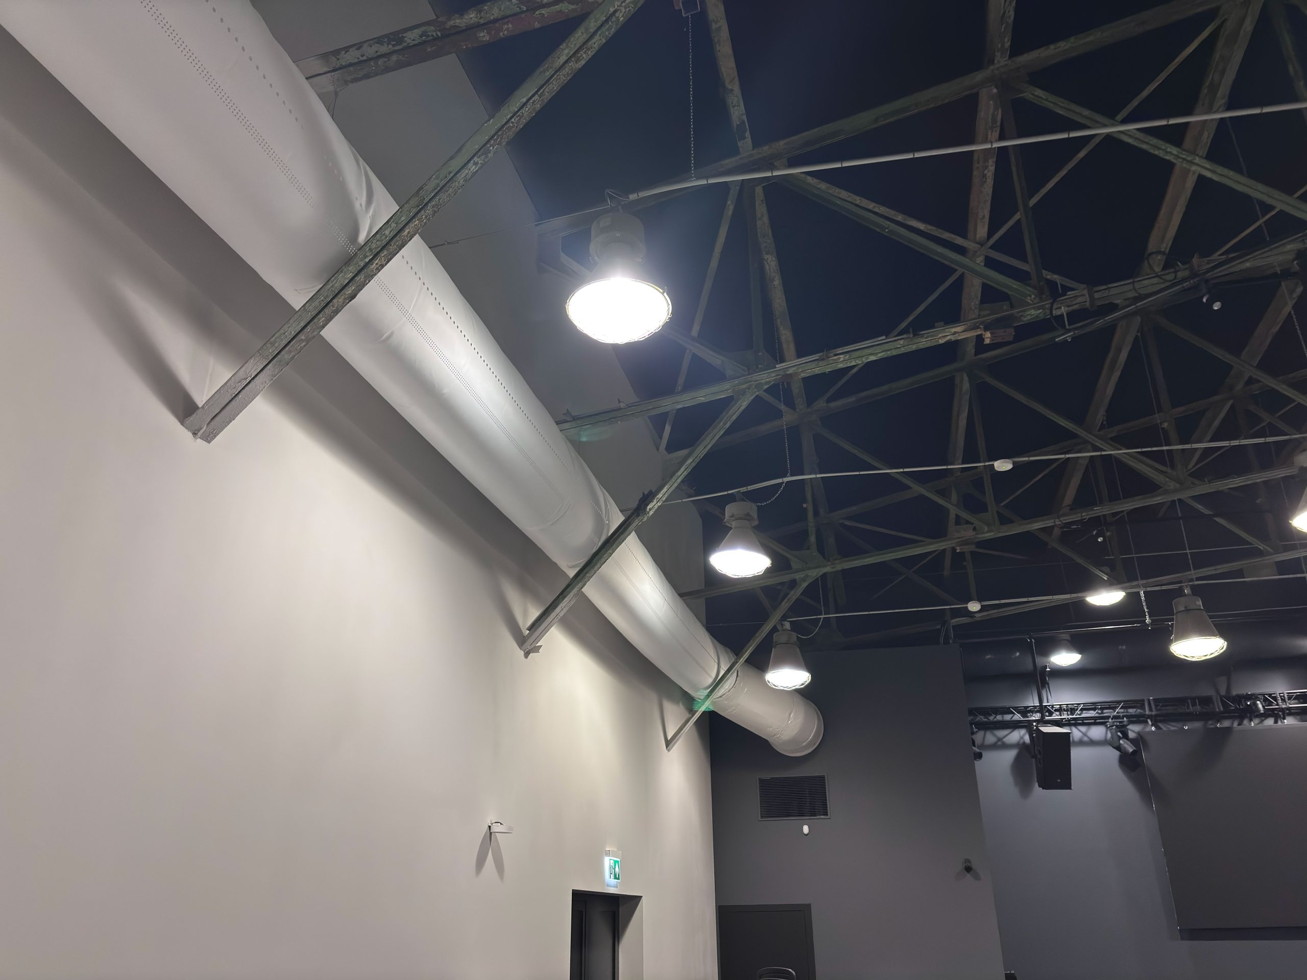
Air is distributed evenly along the full length of the ducts through SonicFlow™ perforation technology, providing a 9 m air throw from the duct centreline. This linear air distribution pattern delivers a uniform temperature throughout the hall, including areas exposed to high heat gains from stage lighting, LED screens and audio equipment, while eliminating draughts within the audience zone.
The fabric construction also contributes to exceptionally low noise levels, an important advantage in a venue where background noise must meet the demanding acoustic standards expected of concert halls.
The white ducts (Colour 3000) have been carefully integrated into the interior design. They blend seamlessly with the white walls while providing a subtle contrast to the exposed steel roof structure. During events, the installation remains virtually invisible, allowing the building’s historic architecture to remain the visual focus.
The result
The selected solution successfully satisfied conservation, acoustic and functional requirements simultaneously. The installation received full approval from the heritage conservation authority while preserving both the building’s historic character and the fully reversible installation concept.
The system operates in conjunction with ground-source heat pumps, providing heating during winter and cooling during summer. Uniform air distribution ensures outstanding thermal comfort during concerts, conferences and public events without visible HVAC components detracting from the building’s historic architecture.
The fabric ducts can be easily removed, professionally laundered and reinstalled without the need for specialist tools or scaffolding.
Key benefits
- Fully reversible installation with no drilling or permanent structural alterations, fully compliant with heritage conservation requirements.
- Minimal visual impact, preserving the visibility of the historic steel roof trusses.
- Lightweight system imposing only minimal loads on the existing structure.
- Uniform air distribution throughout the venue, including areas with high internal heat gains.
- Exceptionally low noise levels suitable for concert halls and performance spaces.
- Draught-free comfort throughout the occupied zone.
- Easy removal and industrial laundering of the fabric ducts without the need for scaffolding.
- Modern HVAC performance while preserving the authentic character of the historic building.


