


Why can’t your building get the temperature right?


Why can’t your building get the temperature right?
In large warehouses, factories, and logistics halls, uncomfortable air is often dismissed as just the way big buildings feel. It isn’t. Here’s what’s causing it, and what fixes it.
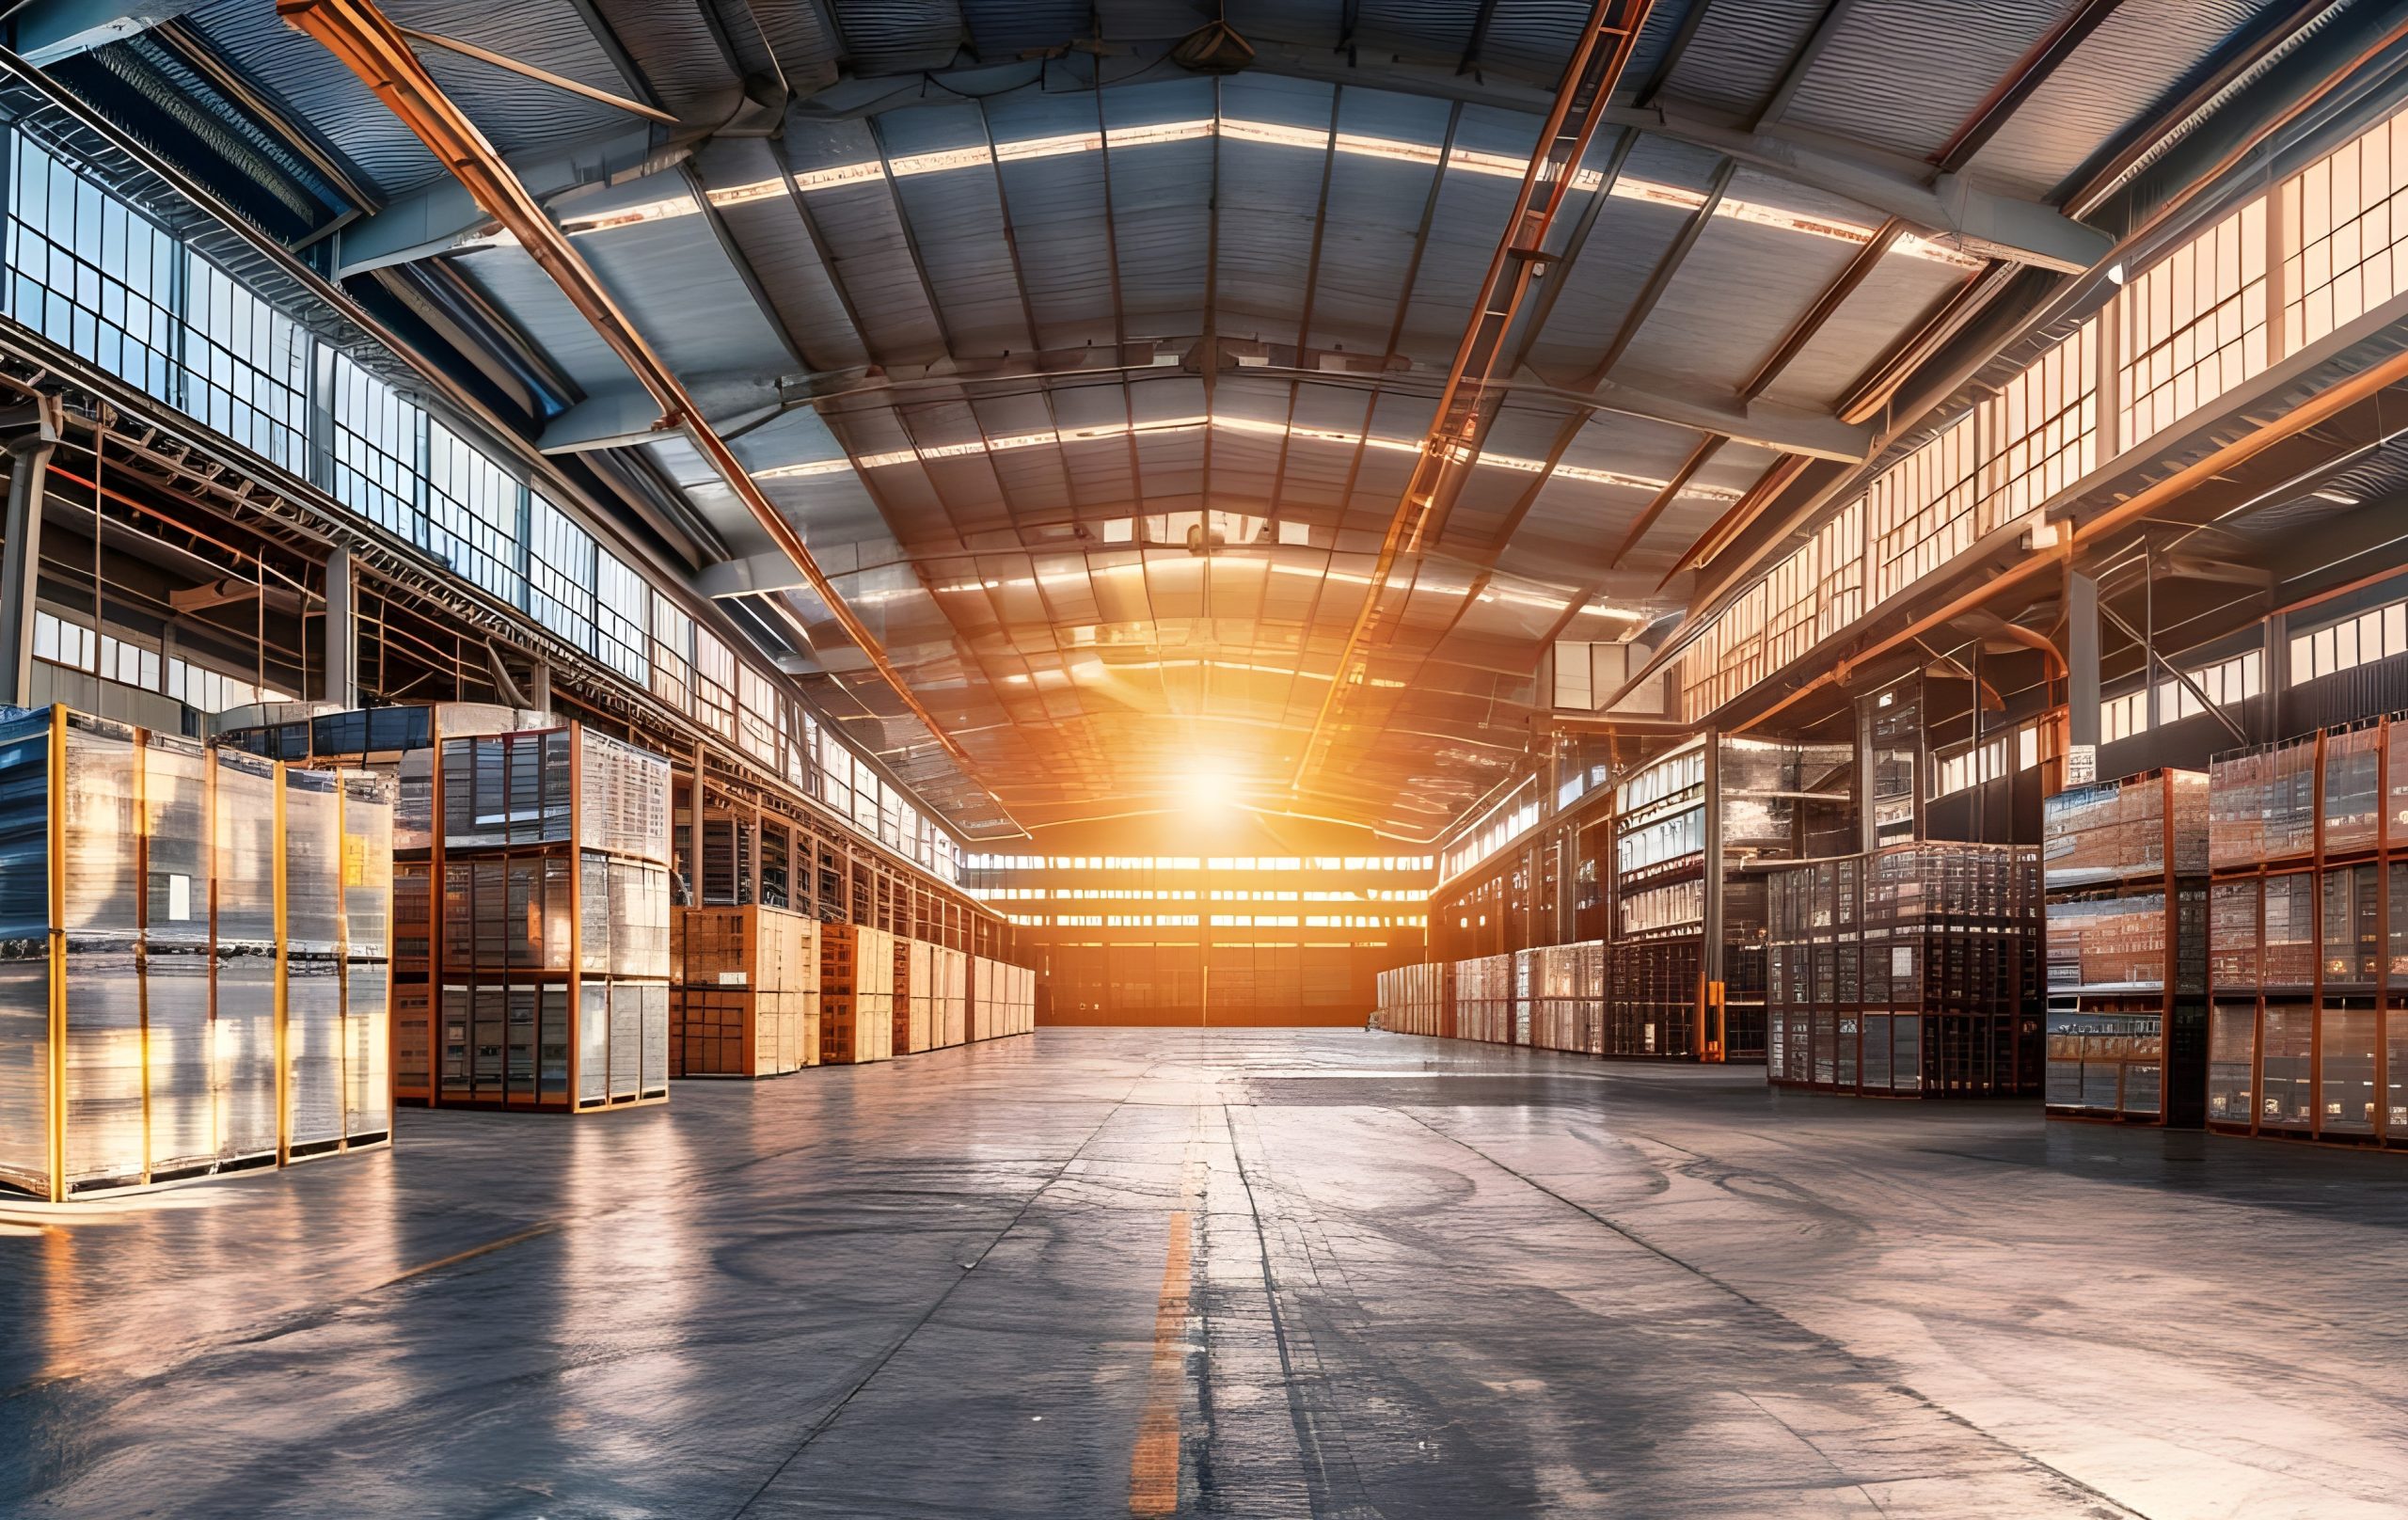
Walk into most large industrial buildings on a hot day and you’ll notice something odd. The area near the loading dock is sweltering. Twenty meters away, someone is wearing a fleece. The HVAC system is running at full capacity, yet the air feels completely different depending on where you stand.

Lauris Rezgals-Kalpmanis
Group Product Manager, Europe
This isn’t bad luck. It’s physics, and it’s one of the most common, most expensive, and most persistently misunderstood problems in industrial and commercial ventilation.
The problem has a name
Engineers call it uneven air distribution. Facility managers call it hot spots and cold spots. Workers call it unbearable.
Whatever you call it, the core issue is the same: conditioned air isn’t reaching all parts of the building in equal amounts, at the right velocity, at the right time. Some zones get too much. Others get almost none.
The consequences go further than discomfort. Uneven airflow forces HVAC systems to overcompensate, running harder and longer to hit targets they can’t quite reach. Energy bills rise. Equipment wears faster. In food production or pharmaceutical facilities, inconsistent temperatures can cross the line from an operational inconvenience into a compliance problem.
So why does it happen?
Five reasons air goes wrong in Large Buildings
1. The duct system wasn’t designed for the distance
In a large building, air must travel a long way from the air handling unit to the far end of the space. Every bend, junction, and metre of duct adds pressure loss. The further air travels, the more pressure it loses, and the weaker it arrives.
The result is a gradient: strong airflow near the air handling unit, fading to a weak airflow at the end of the system. The building isn’t being ventilated evenly. It’s being ventilated in the places closer to the air handling unit.
2. Hot air rises. Nobody told the HVAC system.
In spaces with high ceilings, like warehouses, sports halls, manufacturing floors, warm air naturally floats upward while cooler air settles at floor level. This is stratification, and it’s a thermodynamic inevitability.
Without a system designed to counteract it, you end up with a building that’s two climates in one: cold at floor level where people are working, warm and stagnant ten metres above their heads. This results in higher building heat losses and thermal discomfort for the people.
3. Air is being delivered at the wrong points
Traditional metal duct systems deliver air through diffusers, discrete points in the ceiling or walls. This works reasonably well in smaller spaces. In a 10,000 square metre warehouse, it creates islands of conditioned air surrounded by areas that receive almost nothing.
Diffuser placement matters enormously. Too far apart, and dead zones form between them. Positioned without accounting for obstacles – racking, machinery, partitions, and the airflow gets deflected before it reaches the people it’s meant to serve.
4. The system was never properly balanced
A surprisingly large number of HVAC airflow problems come down to commissioning. Systems are installed, switched on, and left. The calibration that would have ensured each zone receives the right volume of air at the right pressure was either skimped on or skipped entirely.
Over time, the gap between what the system was designed to do and what it actually does widens further. Filters clog. Dampers drift. What began as a minor imbalance becomes a serious one.
5. The building changed, but the HVAC didn’t
Large industrial buildings evolve. New racking goes in. A section gets partitioned off. Production lines shift. Each change alters how air moves through the space, but the HVAC system continues distributing air as if the building still looks the way it did the day it was commissioned.
Air that used to flow freely now hits a wall and rebounds. Zones that were once open are now enclosed. The system isn’t wrong; the building just outgrew it.
What the symptoms tell you
Before any engineer looks at ductwork or runs pressure calculations, the pattern of complaints tells you a lot:
Hot and cold spots in predictable locations usually point to diffuser placement or a system that is not properly balanced.
Drafts in specific areas, where people complain of cold air blowing directly on them, suggest that air is being delivered at too high a velocity, or that diffusers are aimed at occupied zones rather than distributing air across them.
Stagnant air in corners or enclosed sections indicates dead zones: areas the system simply isn’t reaching. In food production environments this matters beyond comfort, stagnant air is where moisture accumulates, where contamination risk rises.
Complaints that vary by season often point to stratification. The problem feels different in summer and winter because the behaviour of air at different temperatures changes how stratification forms.
The Fixes
Solving uneven airflow isn’t usually a single intervention – it’s a combination of design decisions.
Redesign the distribution layout.
Sometimes the duct layout simply needs rethinking. Shorter runs, more balanced branching, simpler layout with less fittings, proper damper calibration. This is the least dramatic fix but often the most effective, particularly when the root cause is pressure loss over distance.
Change how air enters the space.
Point-based delivery – diffusers – is the traditional approach, but it has inherent limits in large open spaces. Systems that distribute air along their entire length rather than at discrete points produce more even coverage and eliminate the peaks and troughs that create hot and cold zones. This is what fabric duct systems are designed to do.
Address stratification directly.
In high-ceiling spaces, the solution to stratification isn’t just more cooling – it’s better mixing. The induction effect built into air distribution from fabric duct systems improves room air mixing with the supply air evenly throughout the space.
Balance and recommission.
For buildings where the system was never properly calibrated, a commissioning review often delivers significant improvement without any hardware changes. Adjusting dampers, checking filter maintenance schedules, and recalibrating zone targets can transform a system’s performance.
A question worth asking
When a large building has persistent temperature problems, the default assumption is usually that the HVAC system needs to be bigger, or run longer, or work harder. More often, the issue isn’t capacity – it’s distribution.
A system that delivers a lot of air to some places and not enough to others hasn’t failed because of insufficient output. It’s failed because of how that output is being used.
Fixing the distribution – the path air takes from the unit to the people who need it – is usually cheaper, faster, and more permanently effective than adding capacity to an already inefficient system. And in many cases, moving from a point-based metal duct system to a continuous-distribution fabric duct system is what makes the difference between a building that almost works and one that actually does.
The temperature is wrong in your building. Chances are, the air is going somewhere. Just not everywhere it needs to.
FAQ
Metal ductwork typically delivers air through a small number of high-velocity outlets, so air reaches some zones directly and never reaches others. The thermostat reads one point in the room — it can’t see the stratified layer of hot air sitting at the roofline or the cold zone by the loading dock doors.
Related terms: high-velocity outlets, thermostat placement, stratified air, loading dock zone, point-source diffusers
Learn more about even air dispersion in FabricAir blog article Rethinking Air Distribution.
Warm air rises and cold air sinks. In a building with a high ceiling and concentrated air outlets, this creates layers — hot air trapped near the roof, cool air pooling at floor level — instead of one evenly mixed volume. People at floor level feel the cold layer; the thermostat, often mounted higher, doesn’t.
Related terms: warm air rise, cold air sink, ceiling height, mixed air volume, floor-level temperature
Fabric ducting is perforated or engineered along its full length to release air continuously rather than from a handful of point outlets, which mixes the space instead of stratifying it. That’s the direct mechanism — even air release, not just “more airflow.”
Related terms: perforated fabric duct, continuous air release, even air distribution, point outlets, air mixing
Learn more about this mechanism in FabricAir blog article Fabric vs Metal Ducting – 4 Key Differences for HVAC Systems, and see it applied in Improving Office Environments with Fabric-Based HVAC Solutions.
This depends on the building’s volume, ceiling height, and existing HVAC capacity.
Related terms: building volume, ceiling height, HVAC capacity, retrofit timeline, uneven temperature
Get valuable content first
Enter your email and be among the first to get tips and articles from our experts about HVAC industry topics.